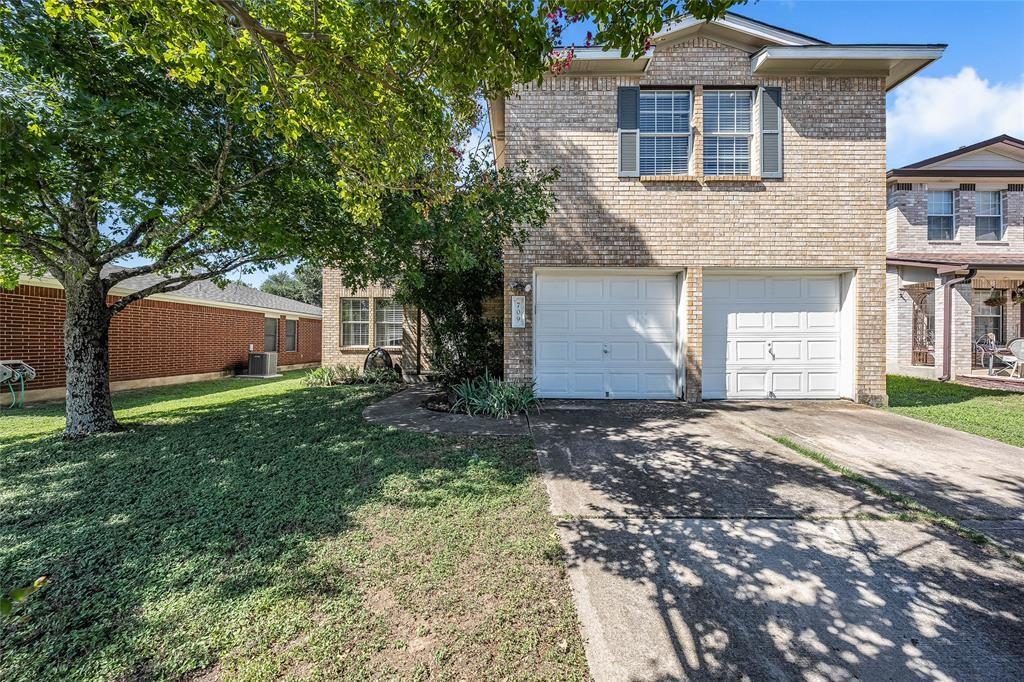
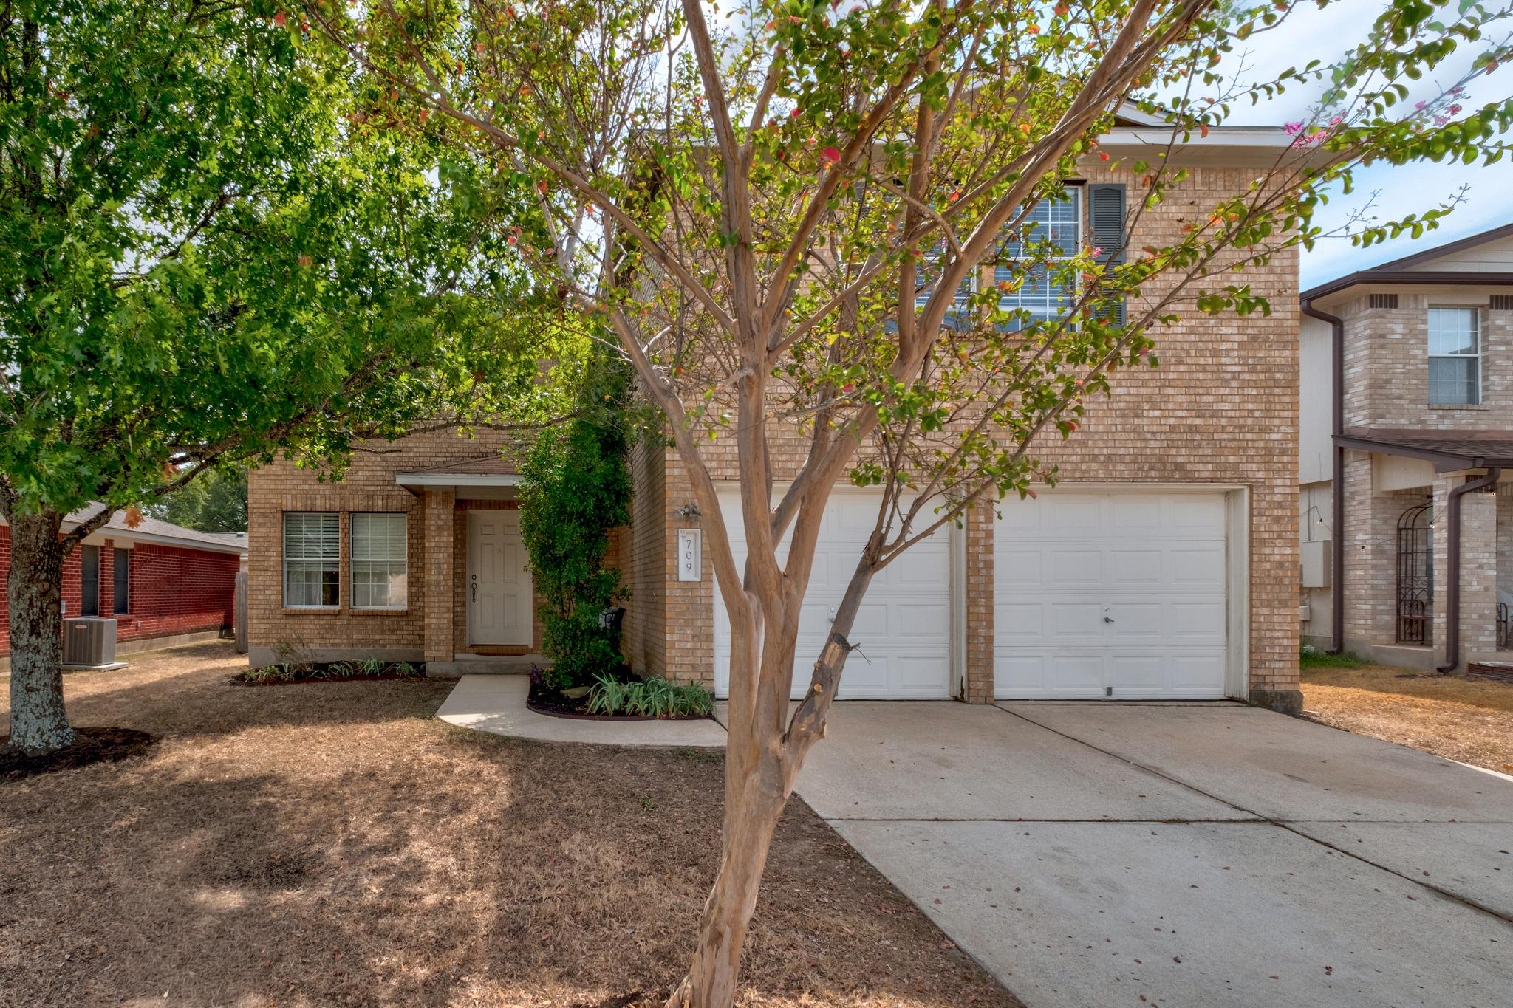
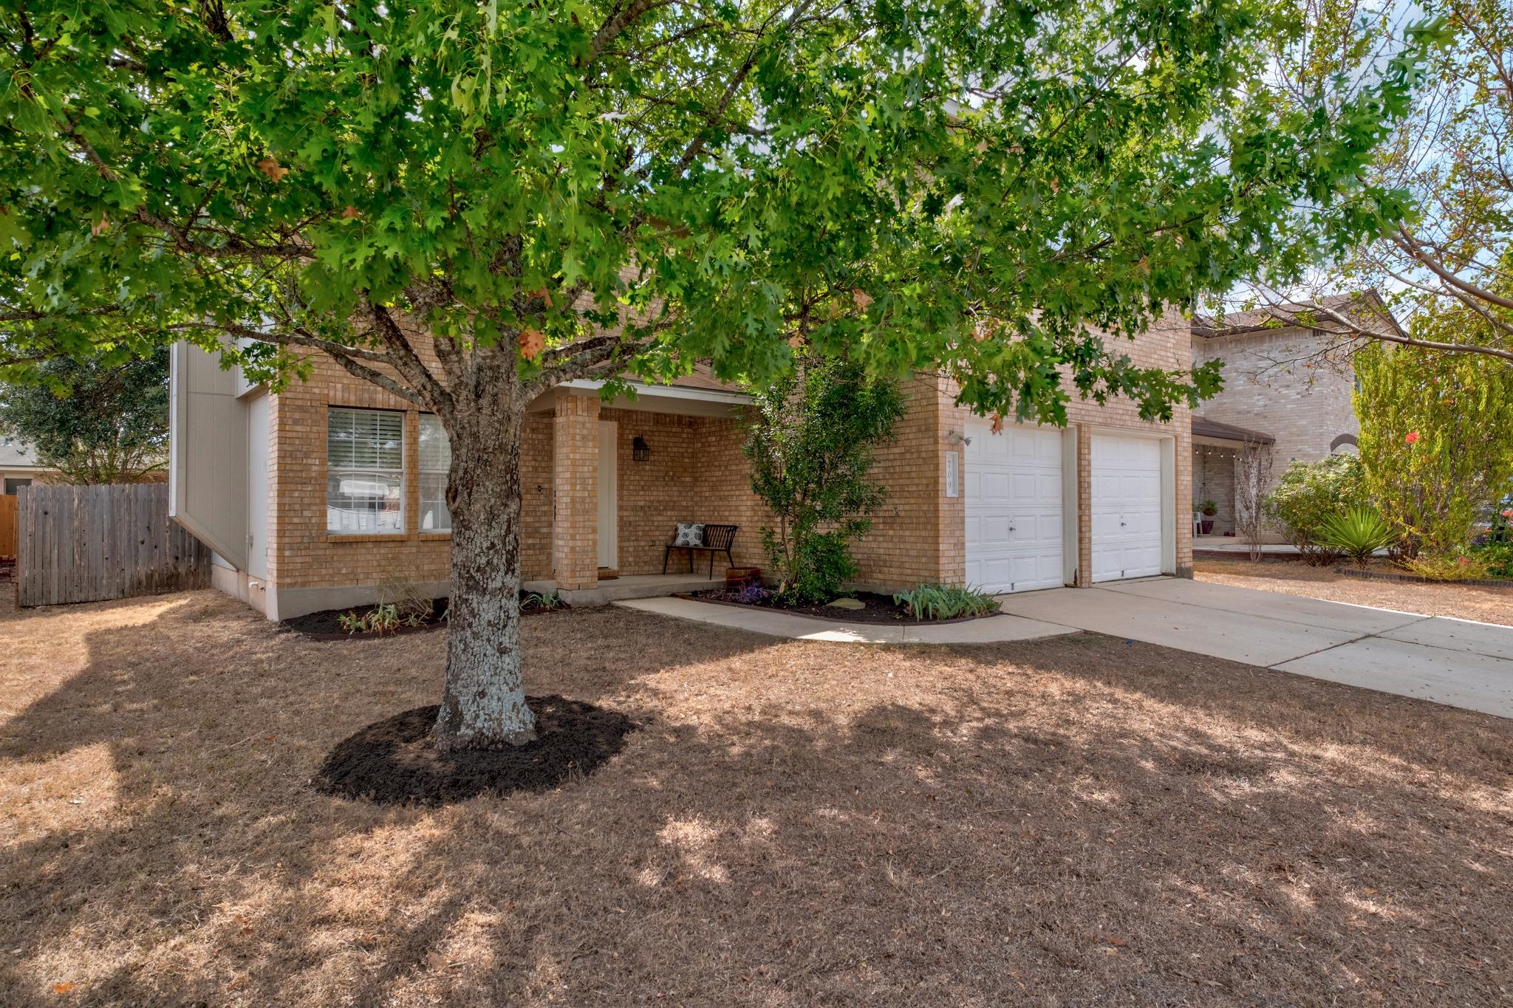
Two-story brick house with a double garage, shaded front lawn, and mature trees.
Two-story brick home with a white double garage, shaded by a large front-yard tree.
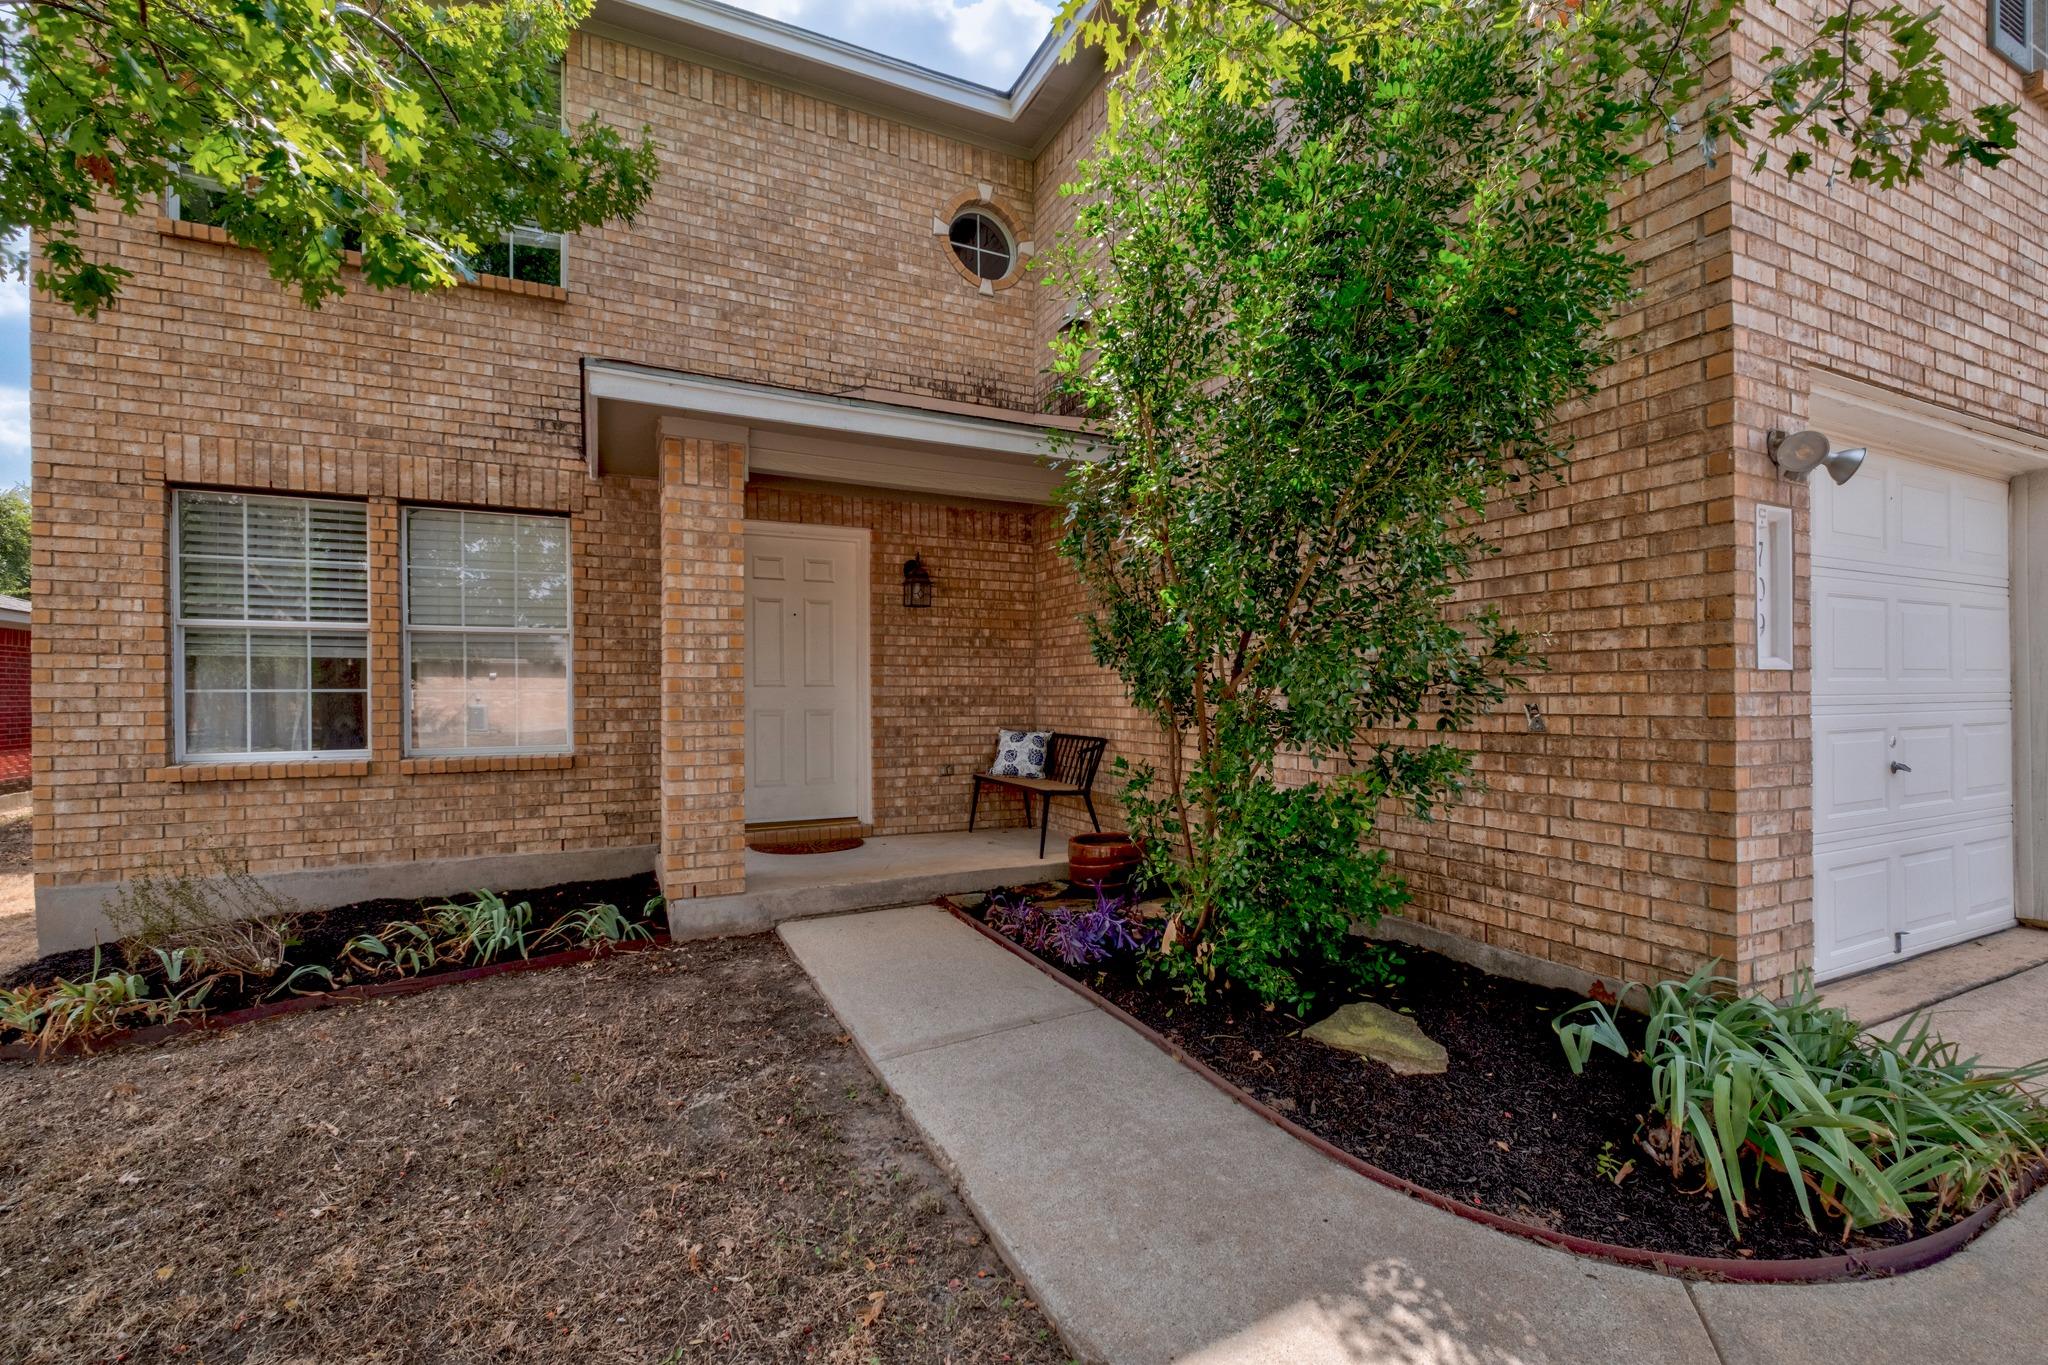
Brick home entrance with a curved walkway, landscaped beds, and an attached garage.
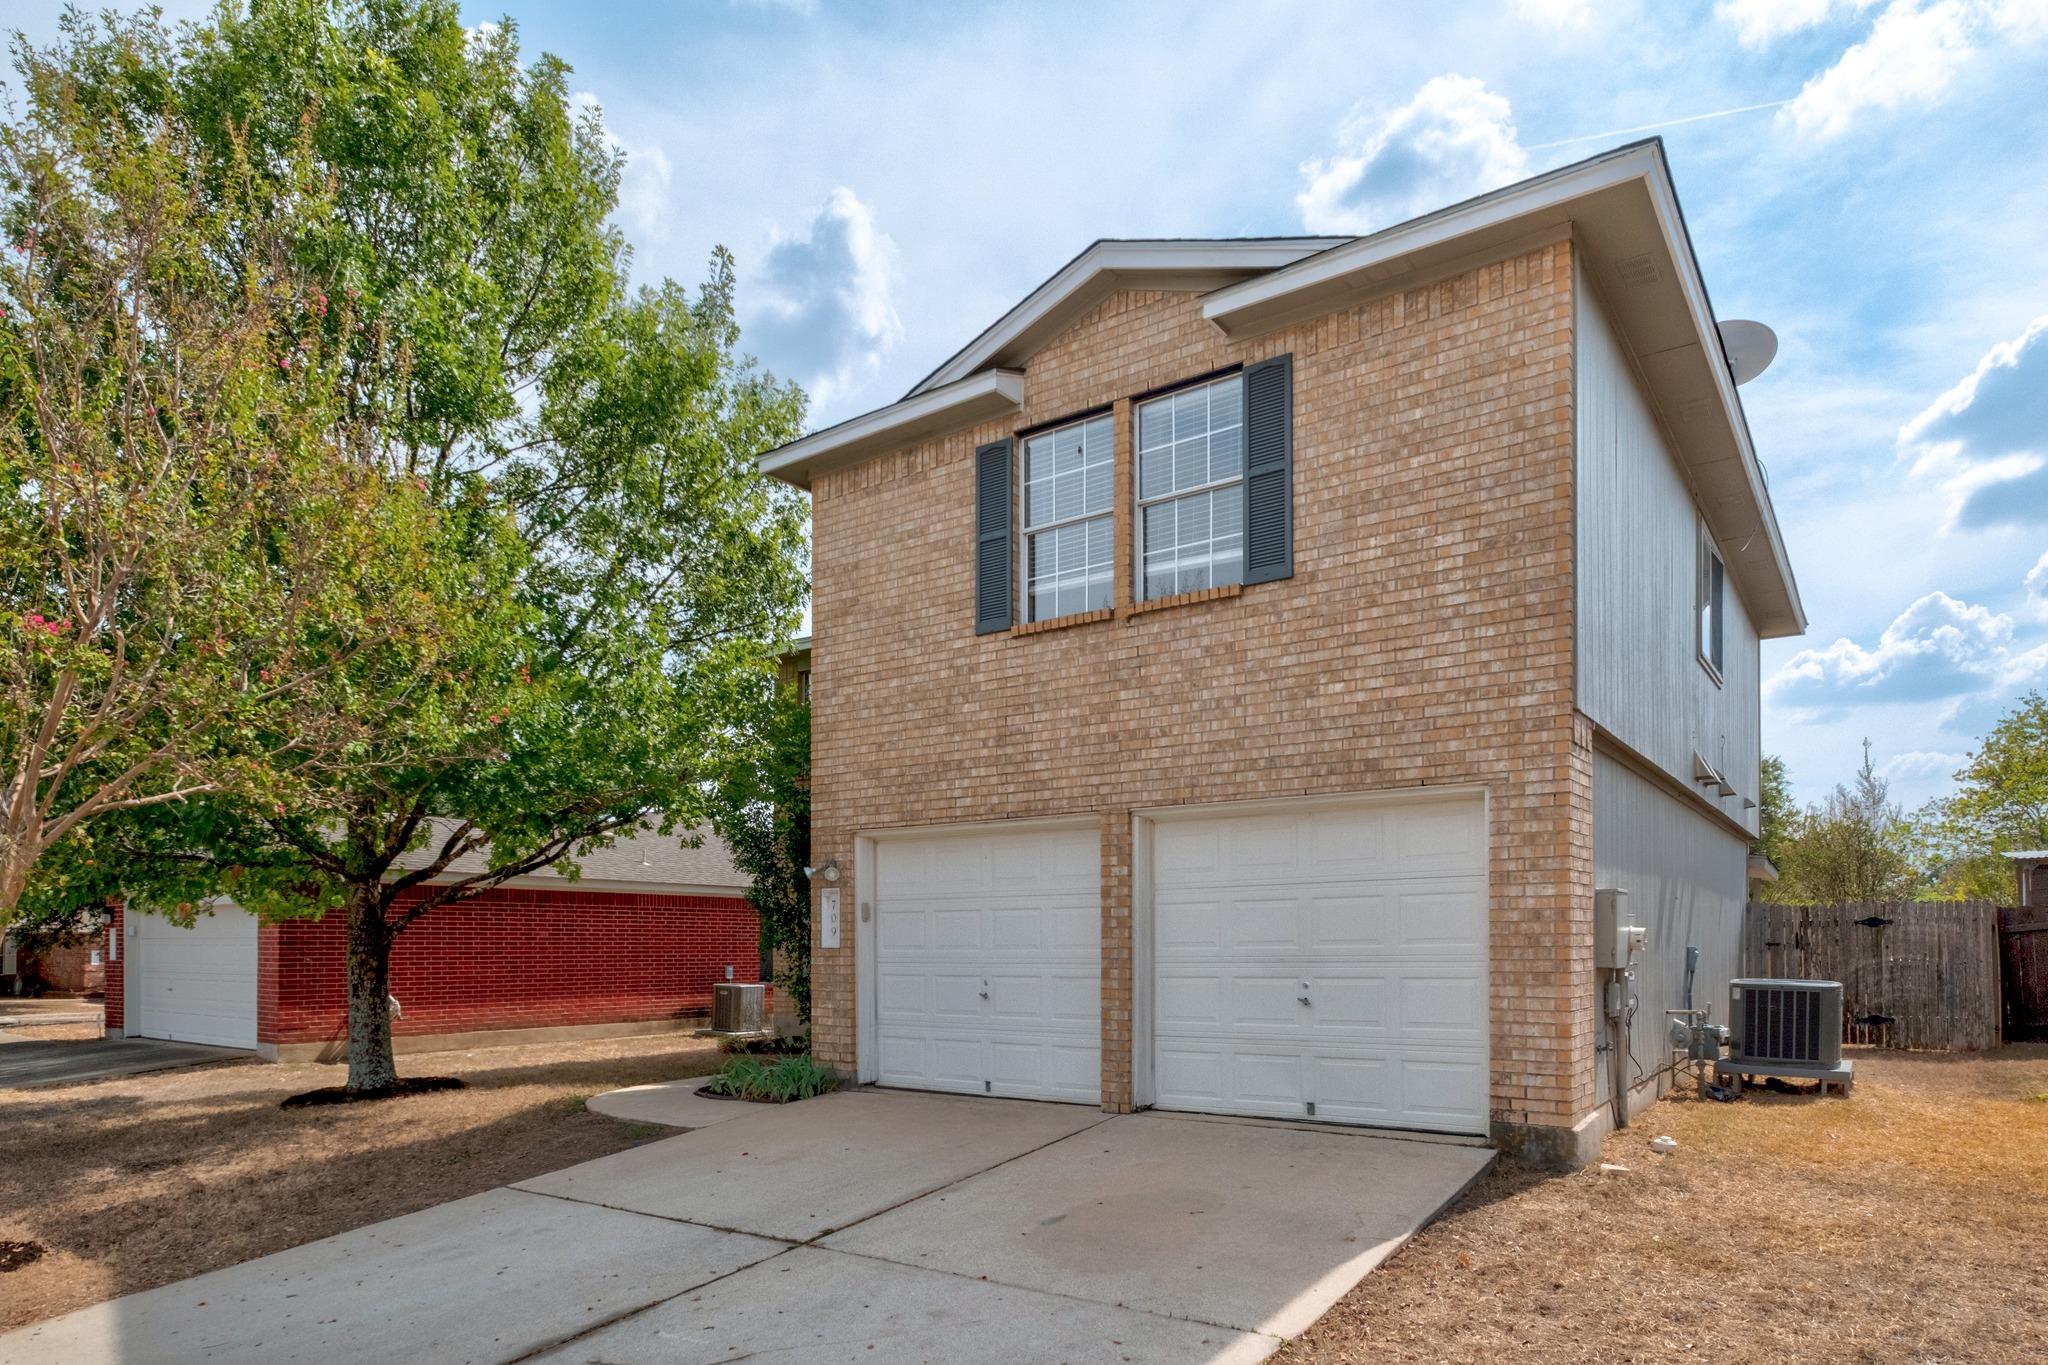
Two-story brick home with twin garage doors, dark shutters, and a broad concrete driveway.
Brick home with two white garage doors, shaded by a large front-yard tree.
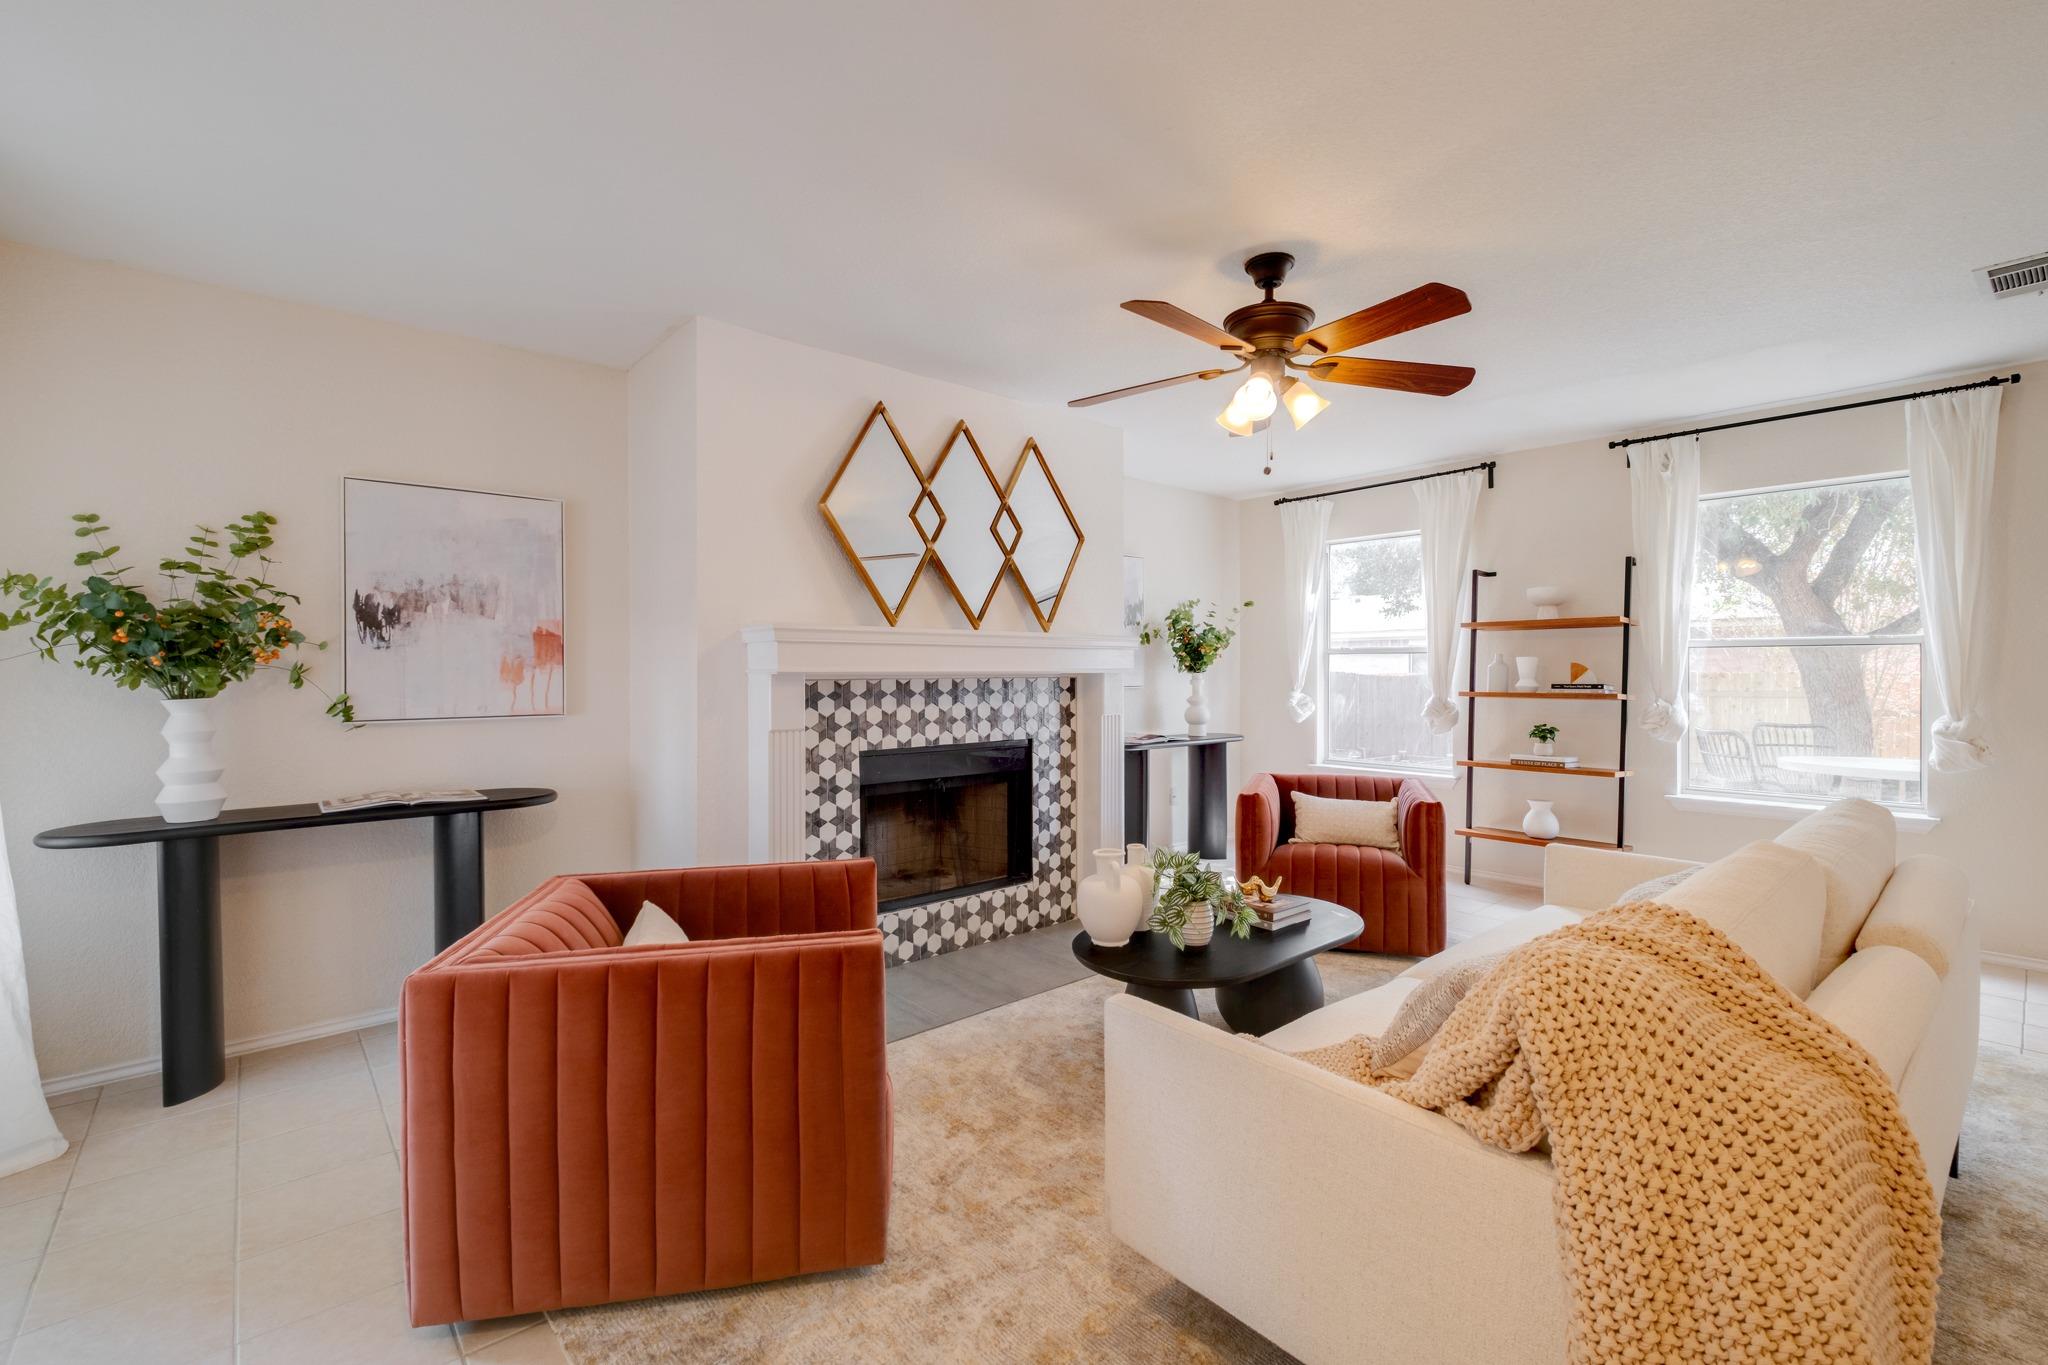
Staged living room with a patterned fireplace, rust-colored chairs, and large curtained windows.
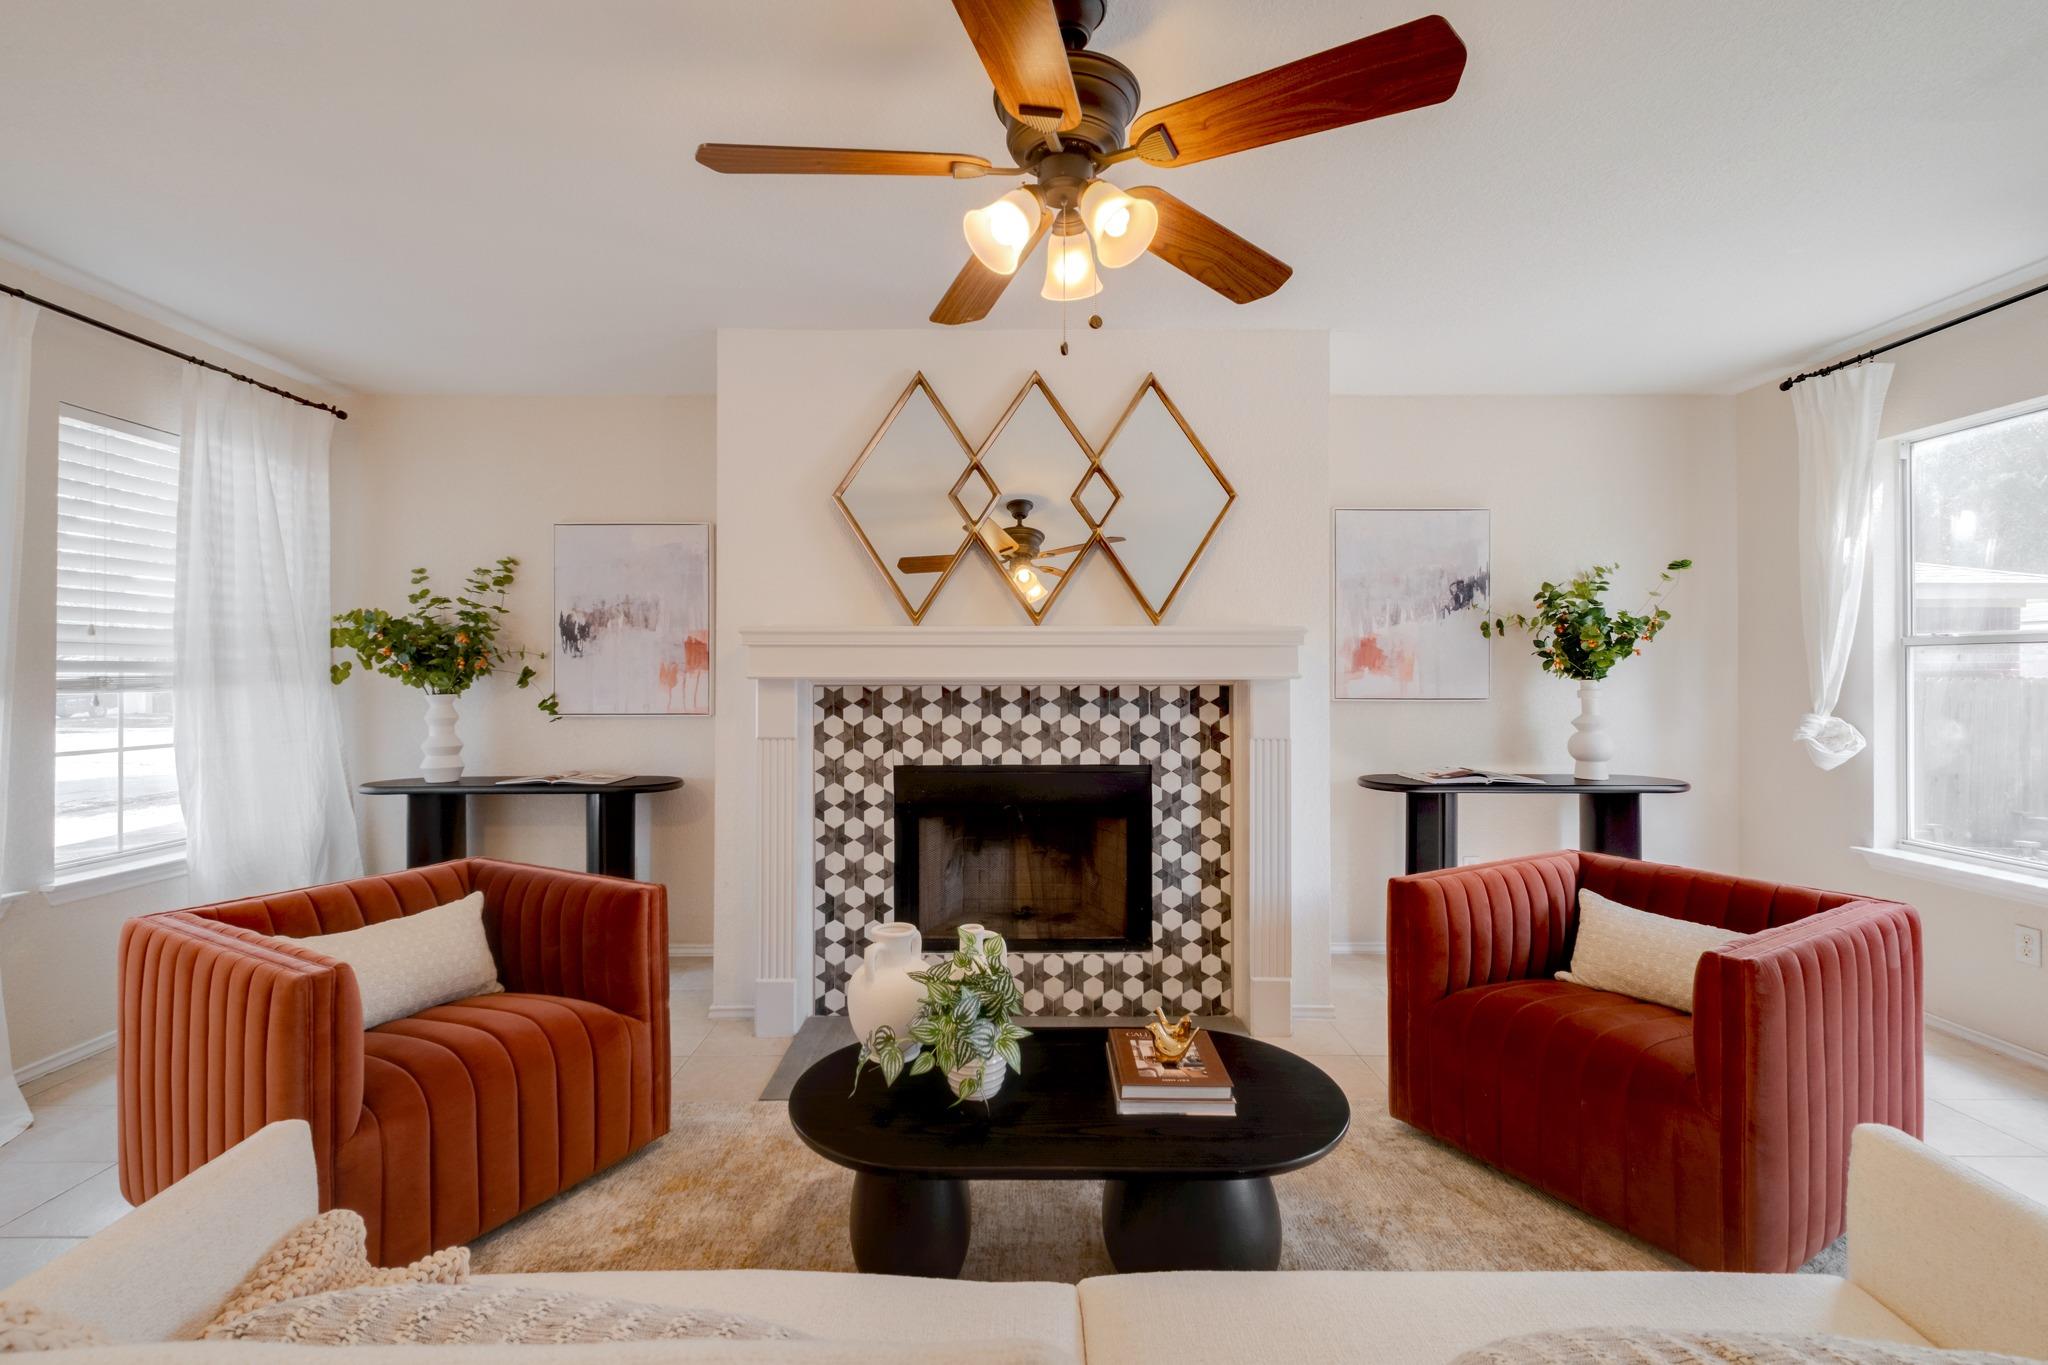
Staged living room with rust-colored armchairs and a geometric tile fireplace.
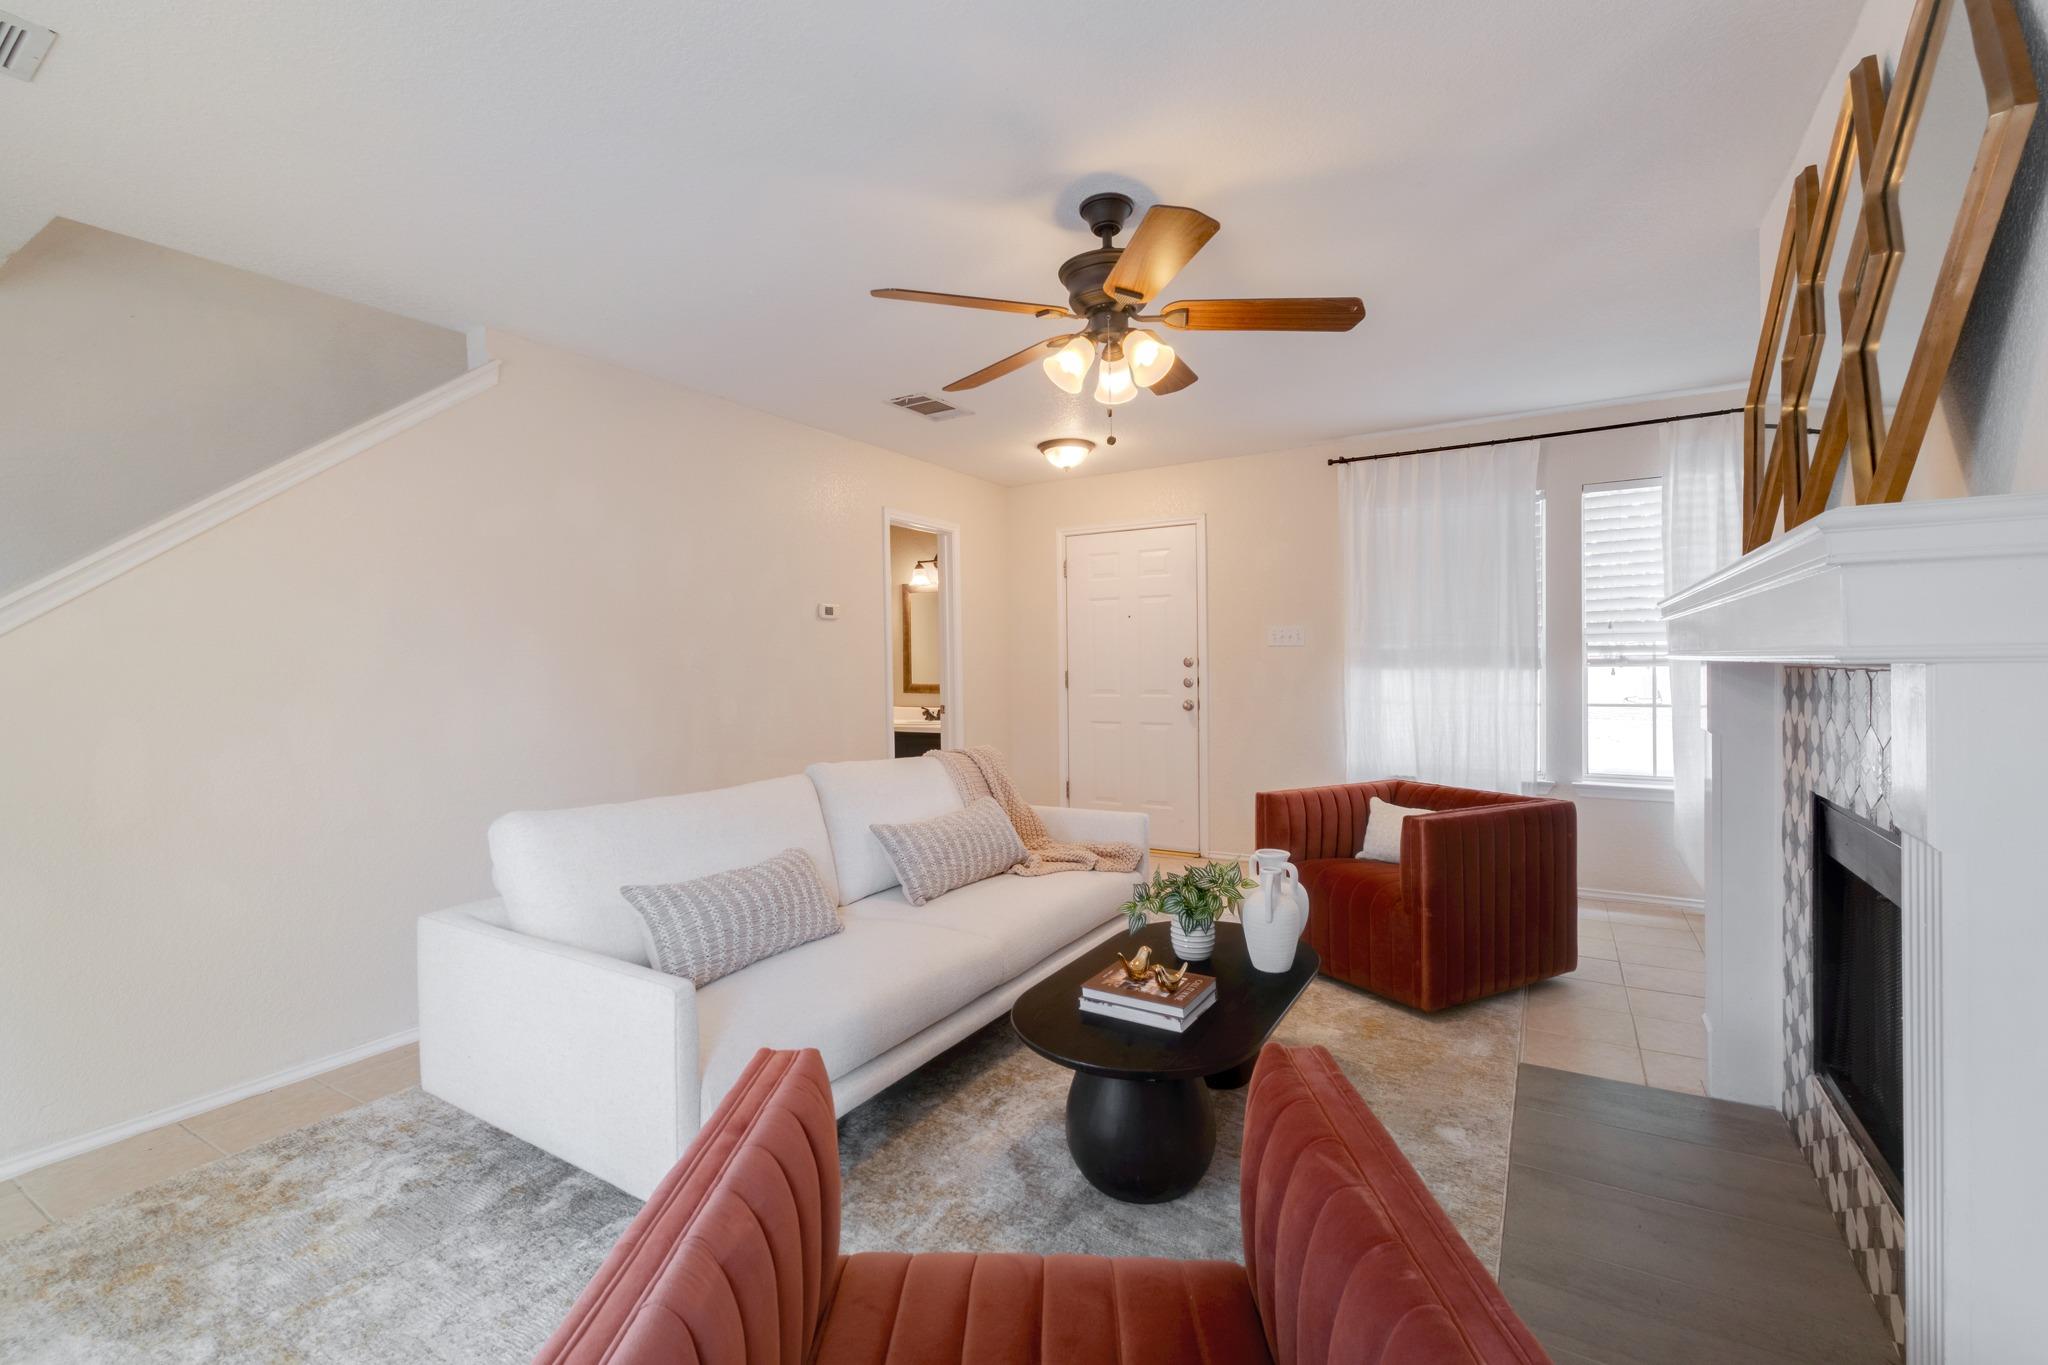
Living room with a white sofa, rust-colored armchairs, ceiling fan, and fireplace.
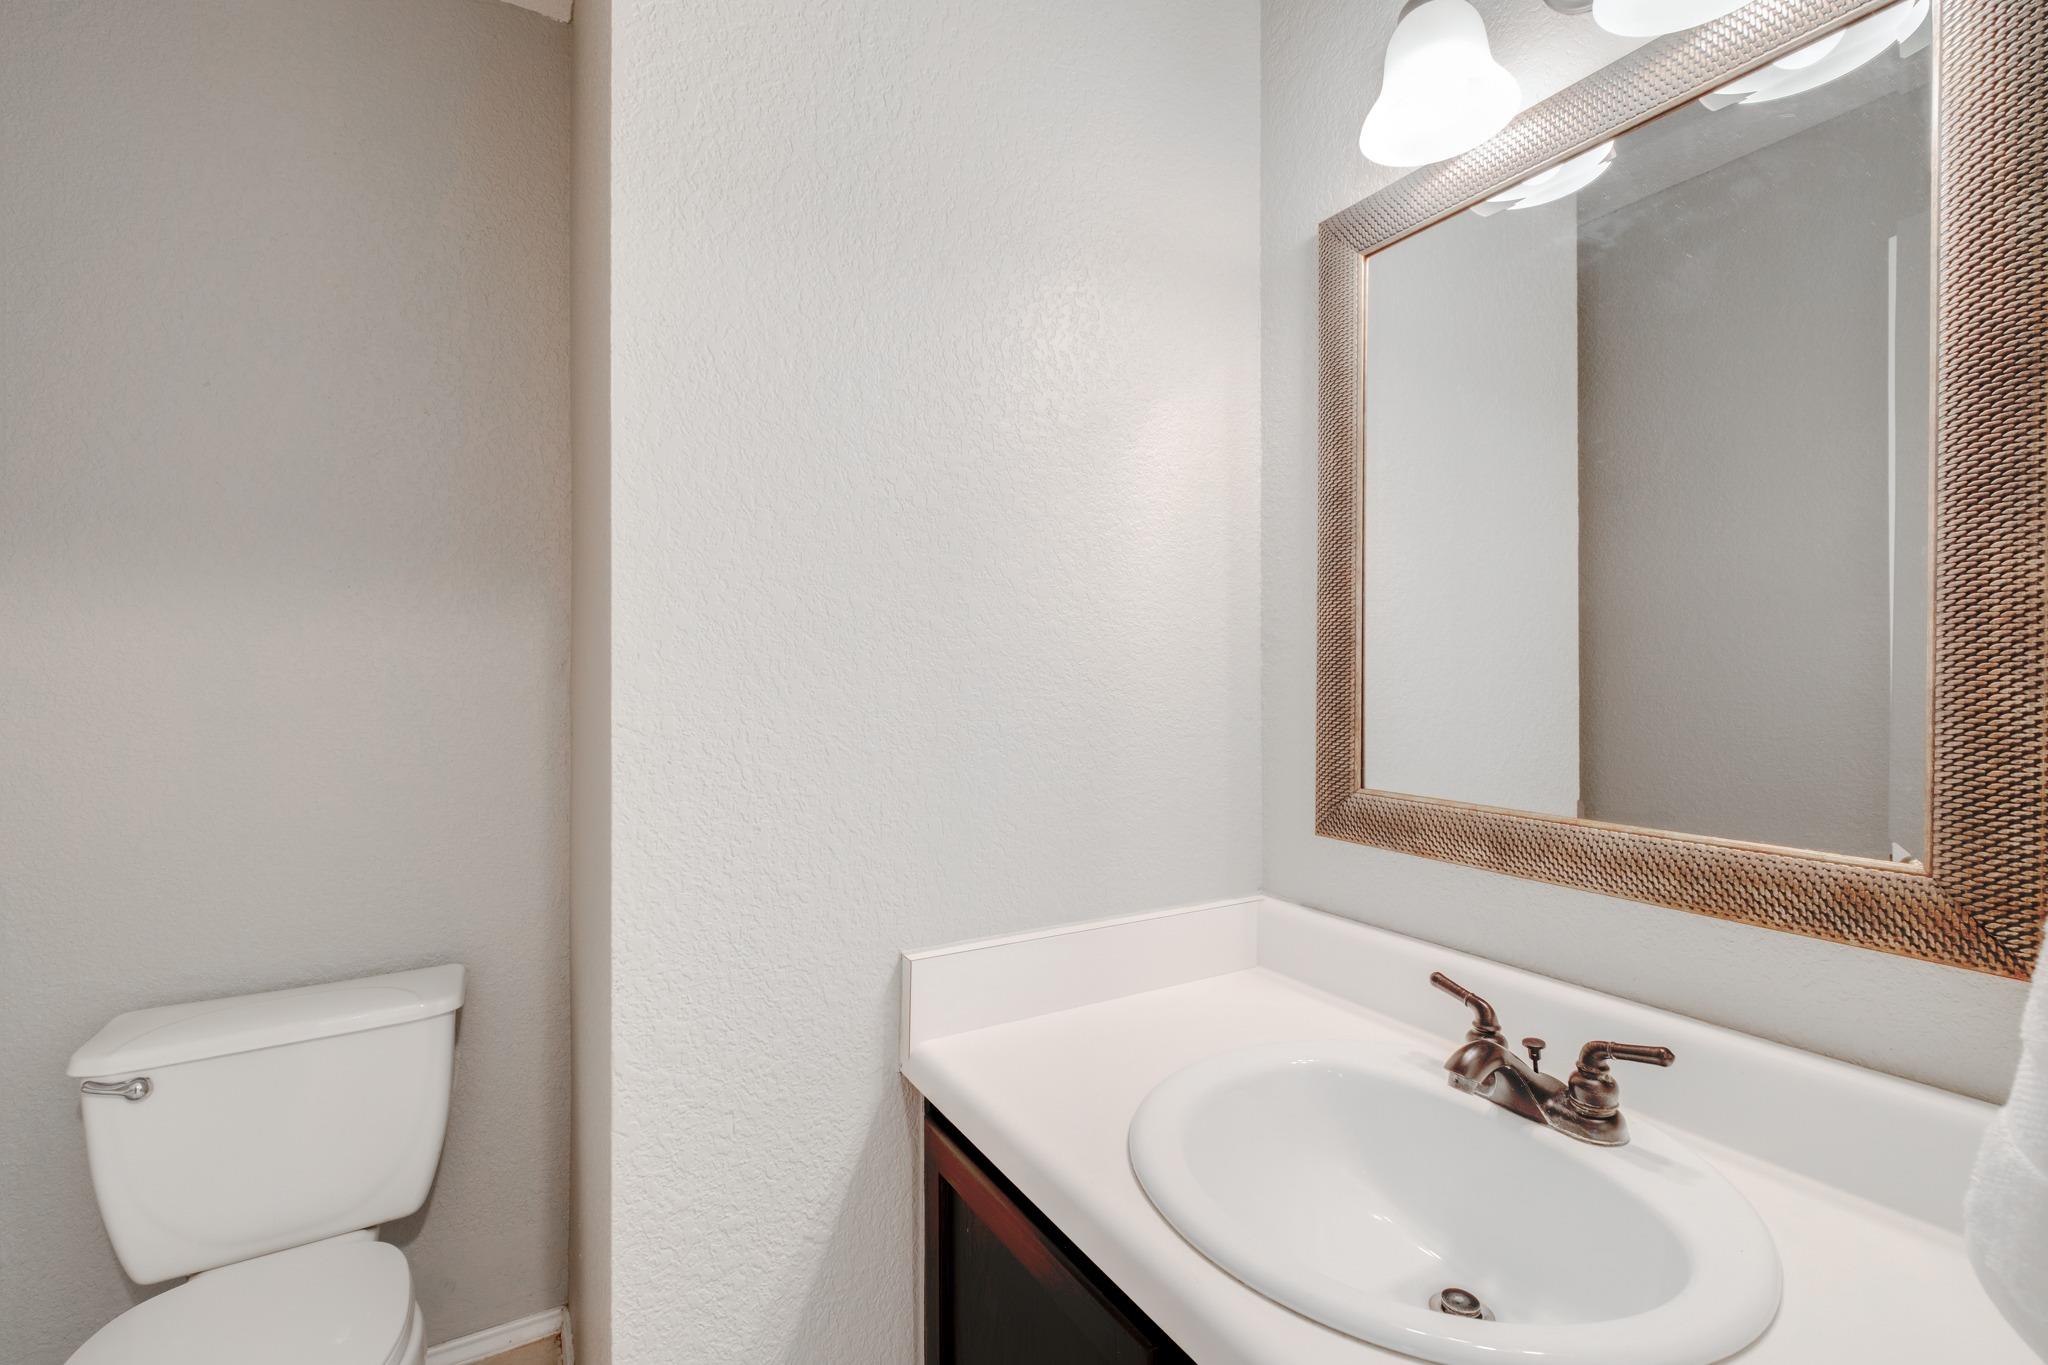
Bathroom with a white vanity, bronze faucet, framed mirror, and toilet.
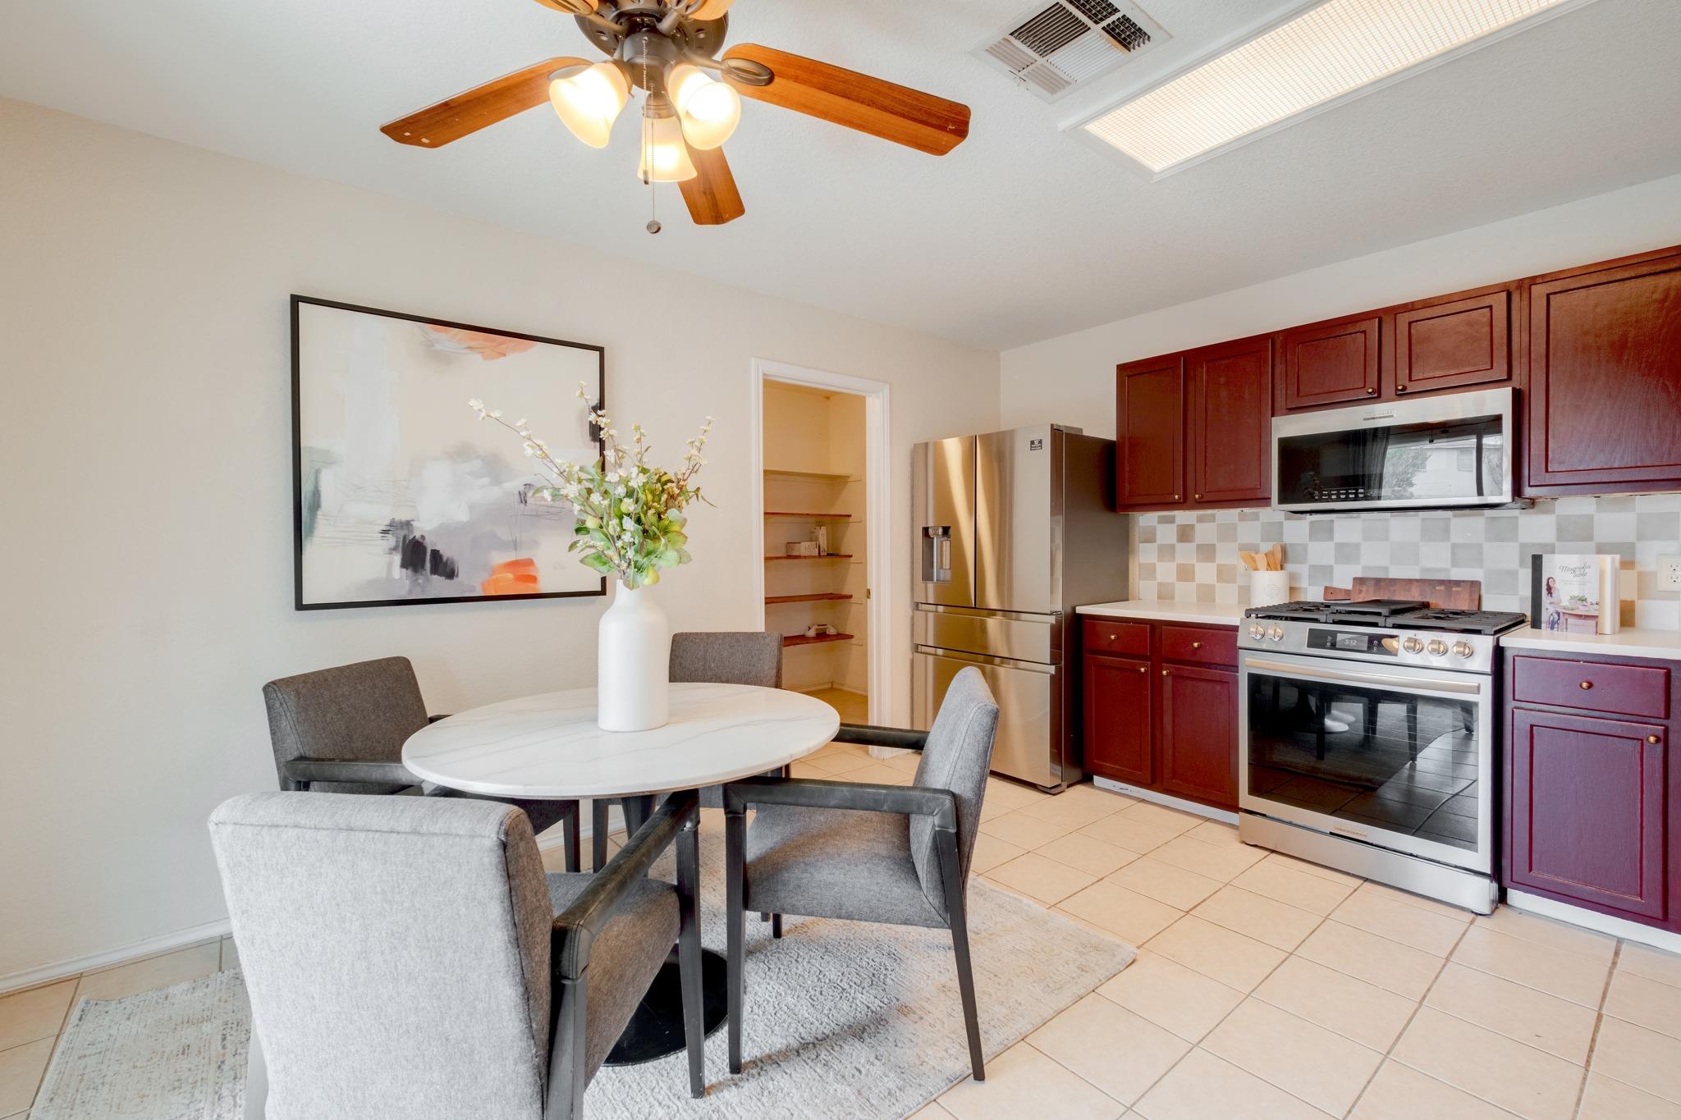
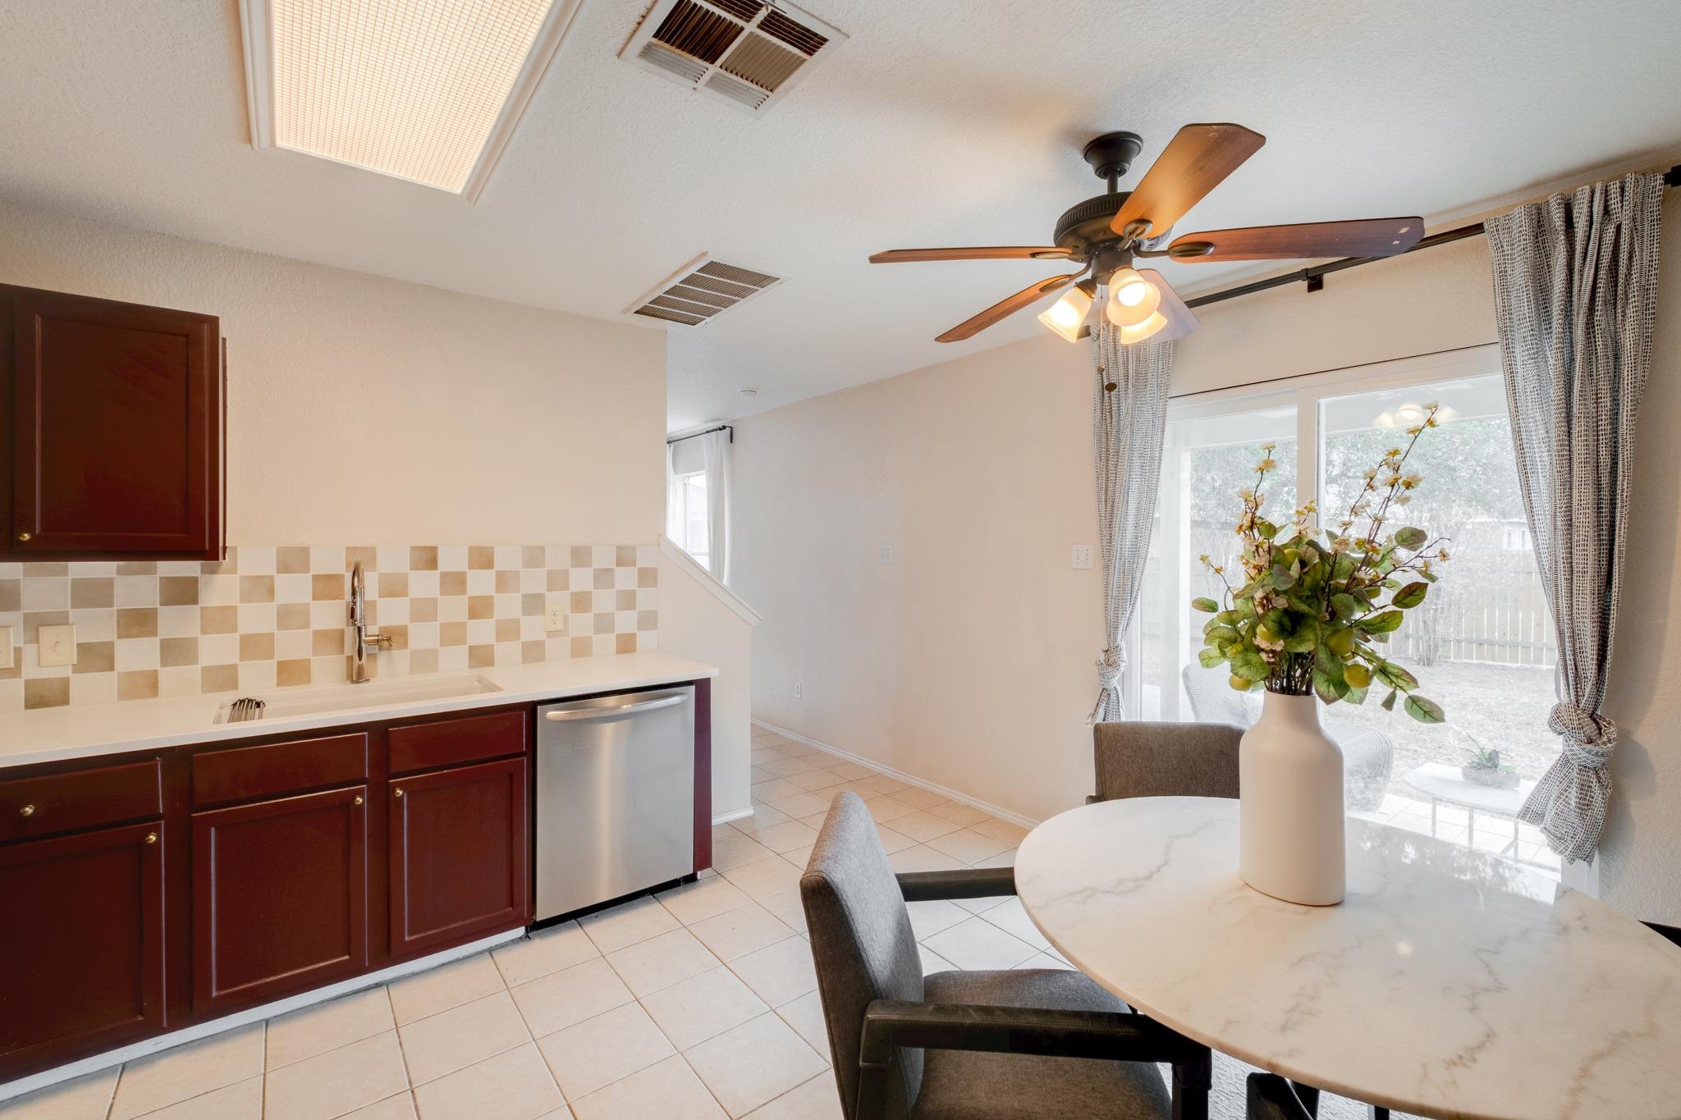
Kitchen and dining area with dark wood cabinets, stainless steel appliances, and a round table.
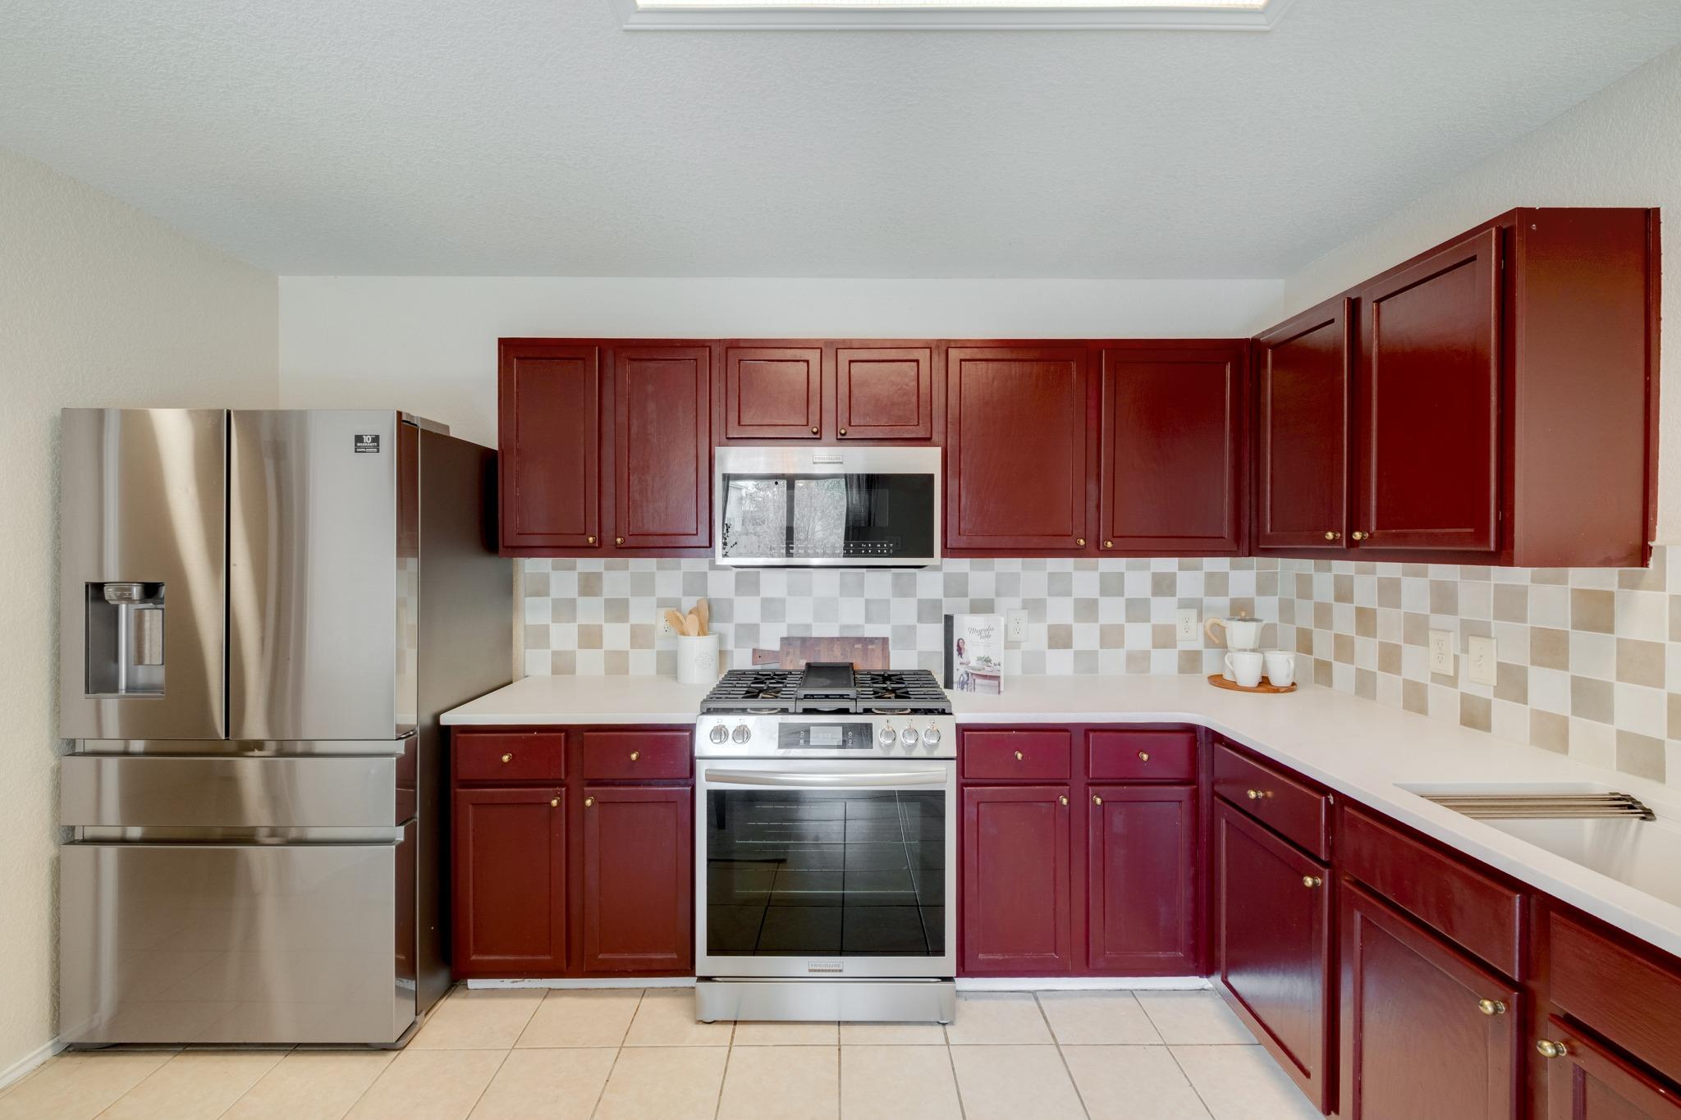
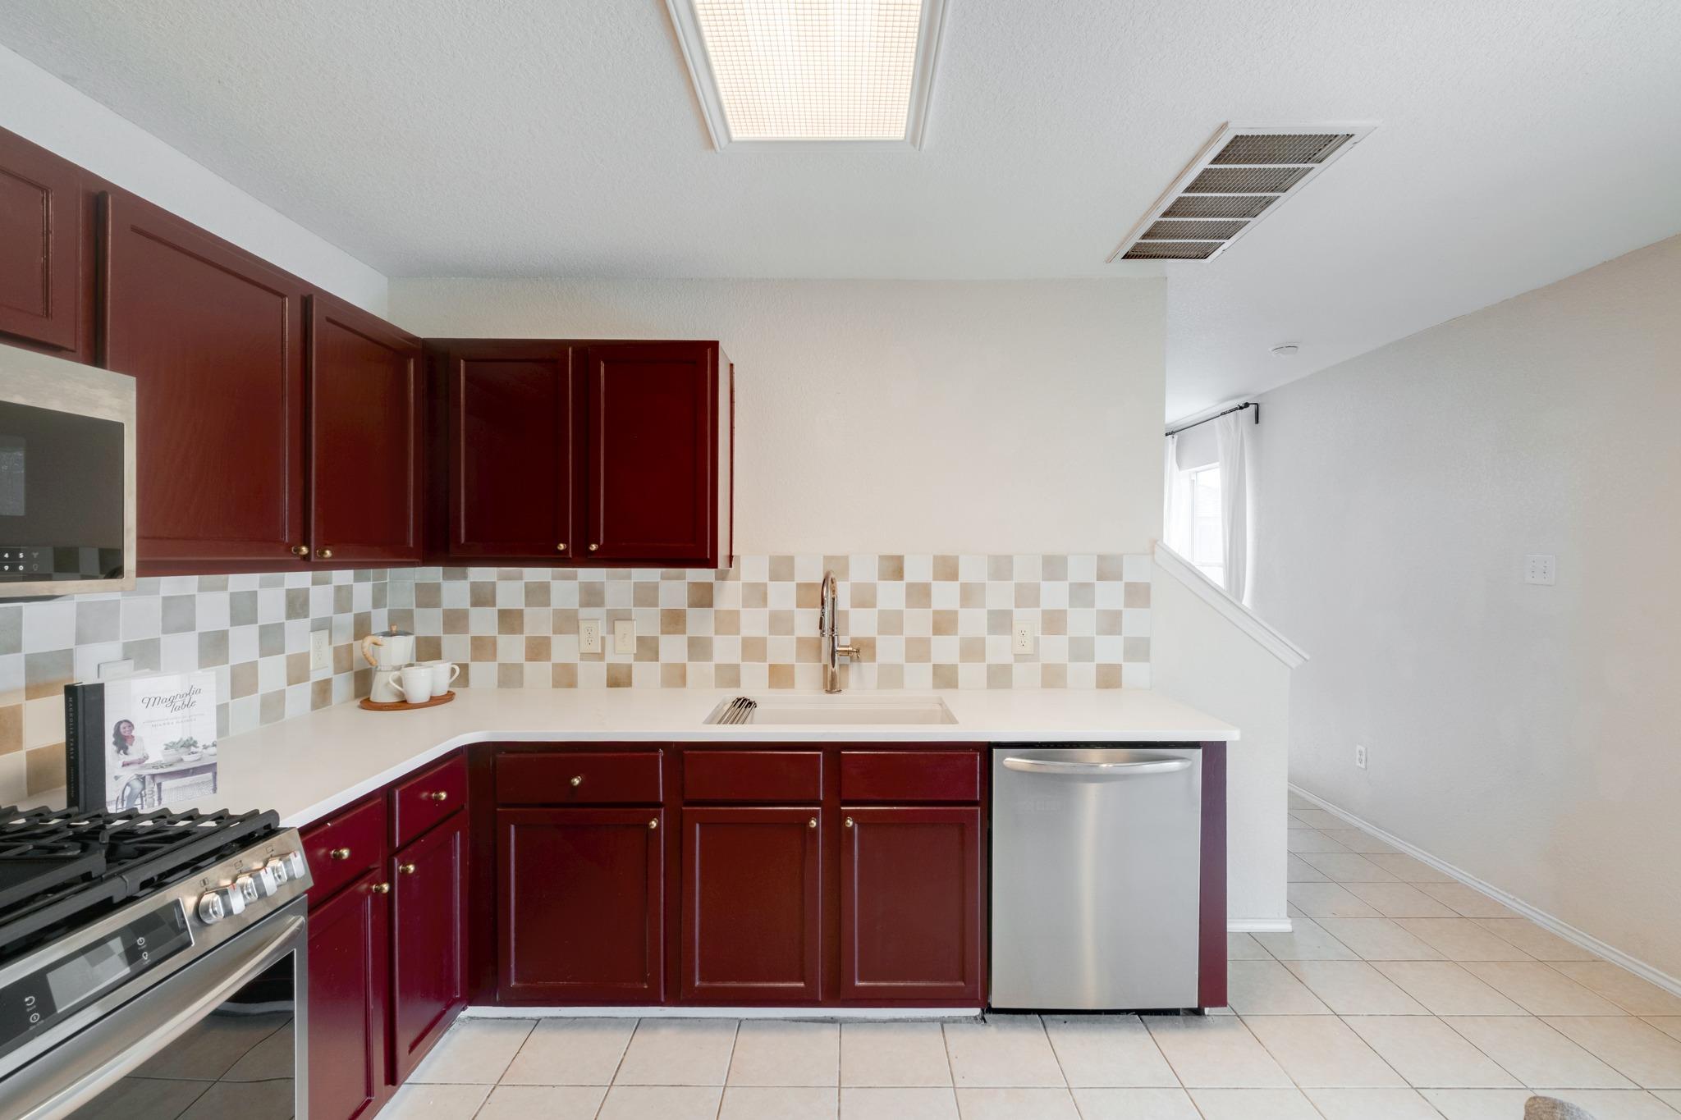
Kitchen with dark red cabinets, stainless steel appliances, and a checkerboard tile backsplash.
Kitchen with dark red cabinetry, a checkered tile backsplash, and stainless steel appliances.
Kitchen and dining area with dark wood cabinets, tiled backsplash, and a round table by sliding glass doors.
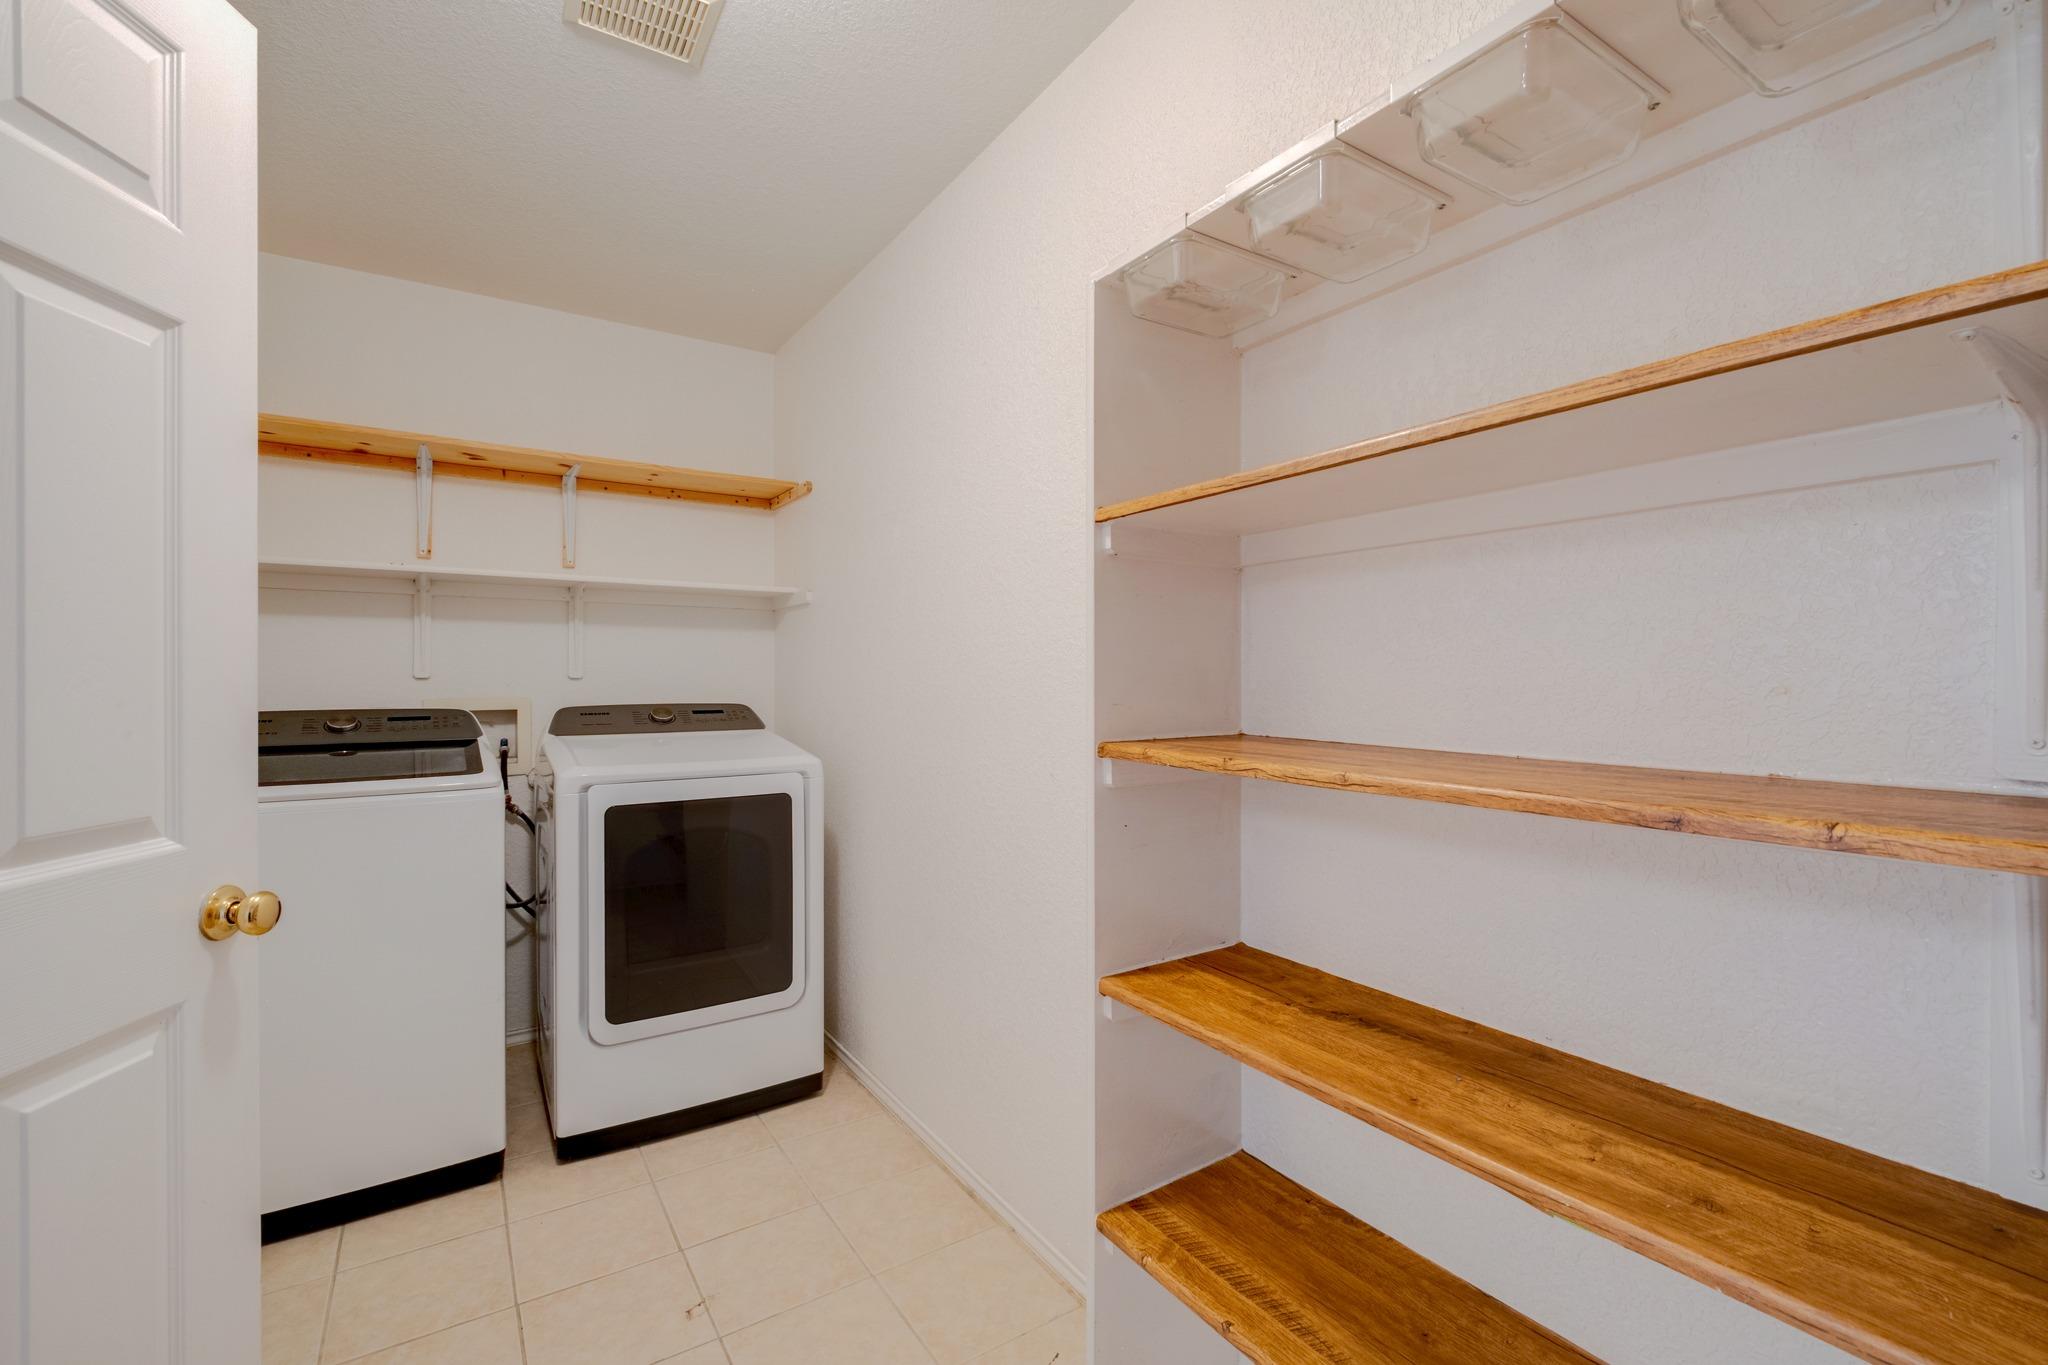
Laundry room with washer and dryer beside spacious wooden storage shelves.
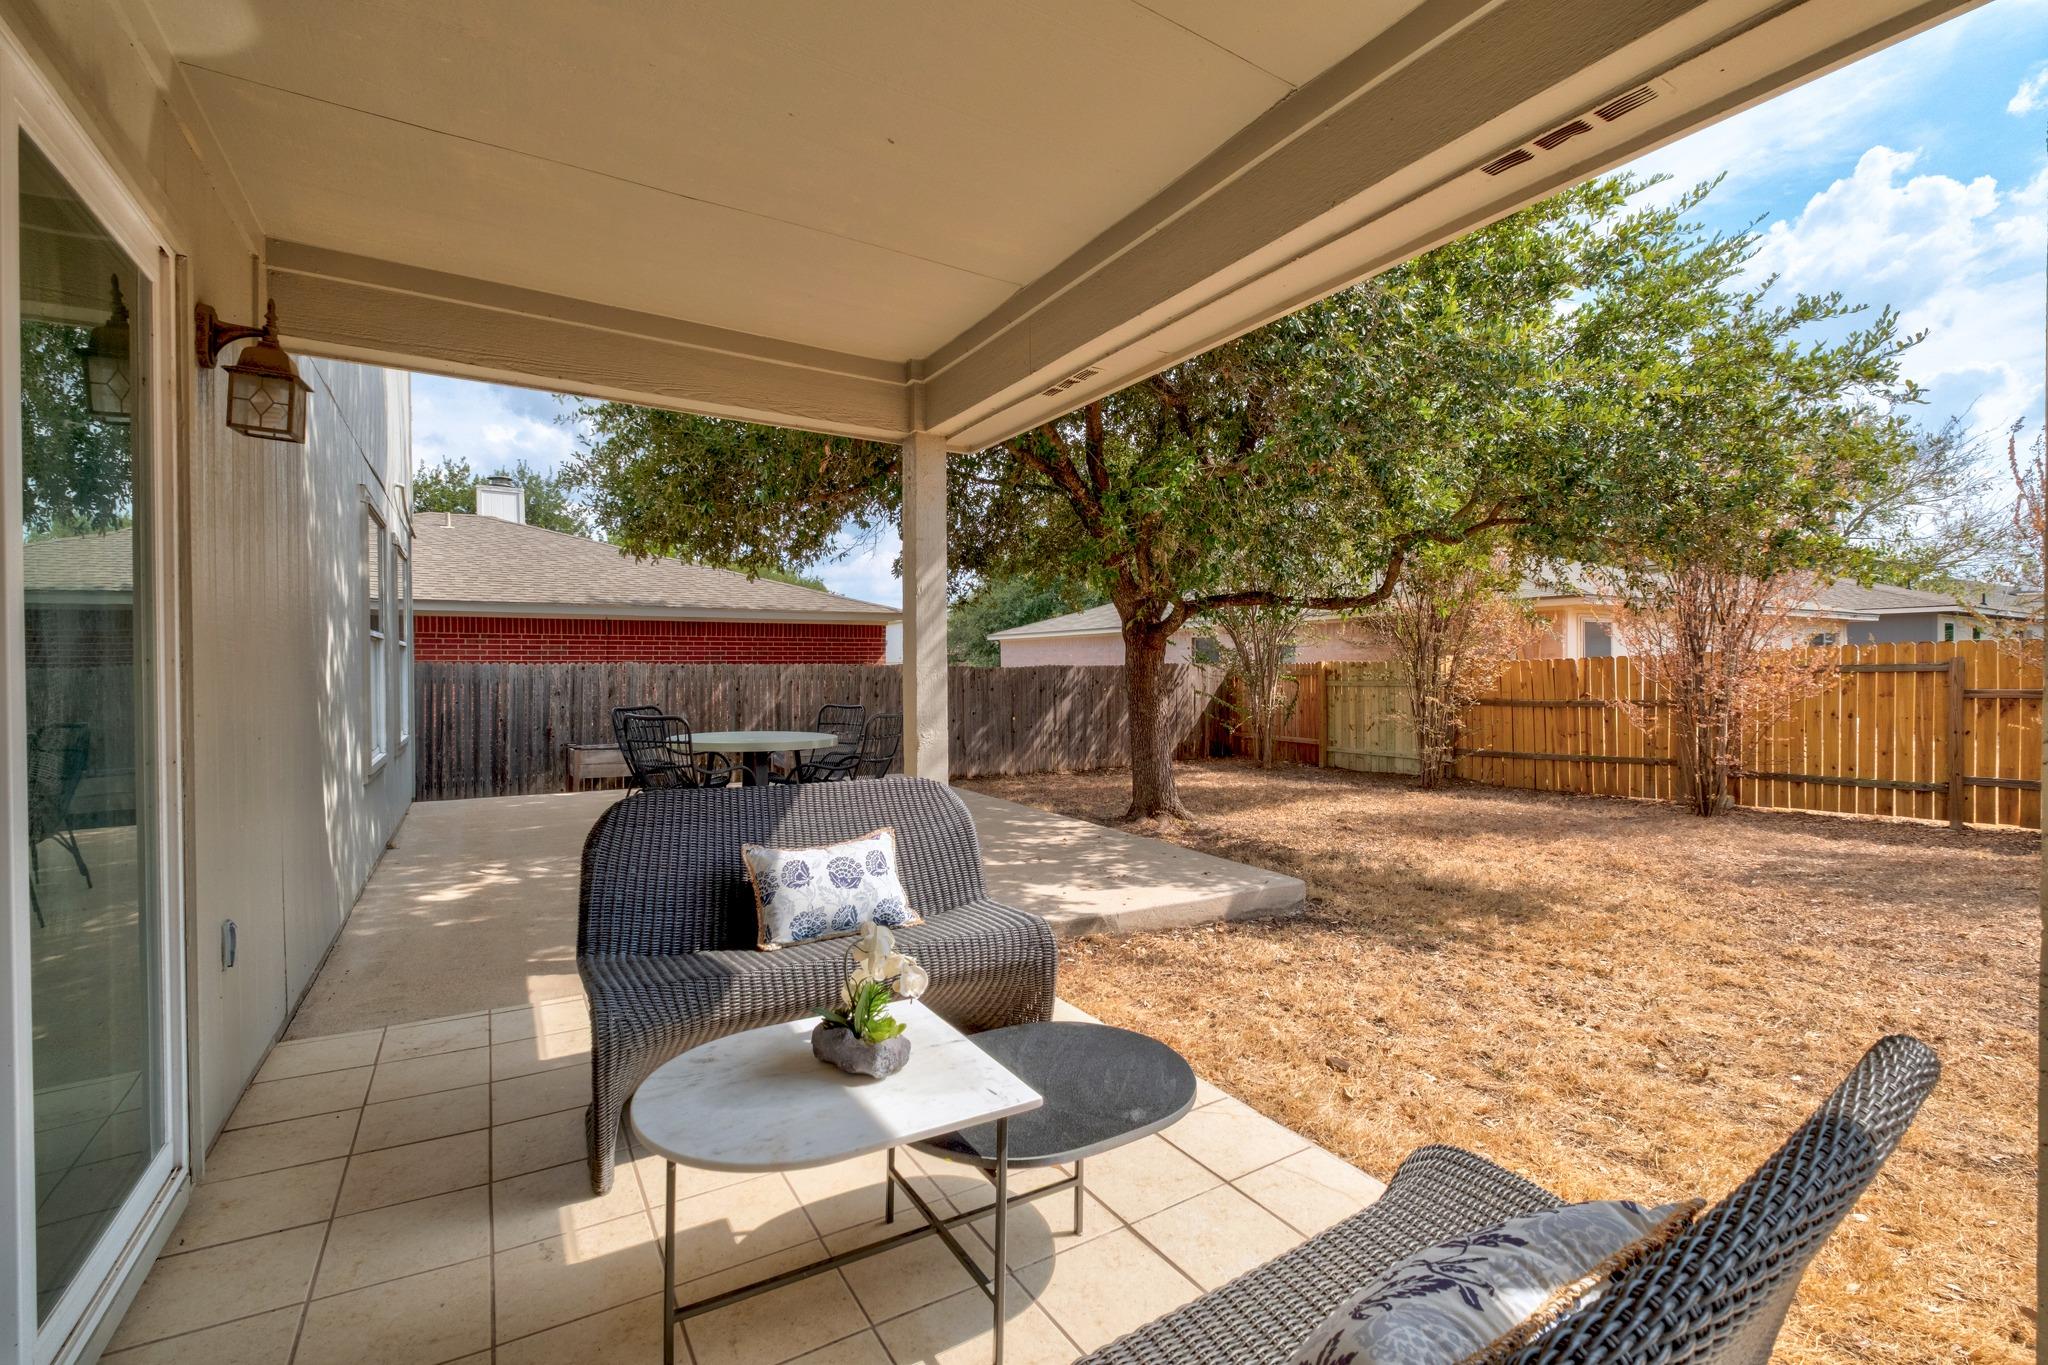
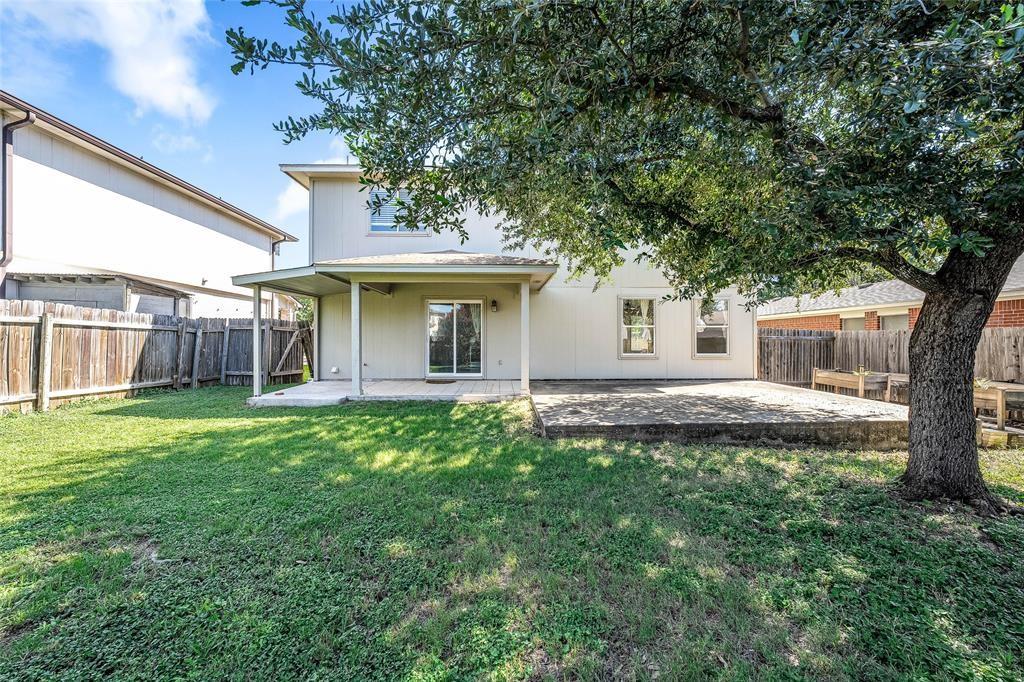
Covered tiled patio with wicker seating overlooking a fenced backyard and mature tree.
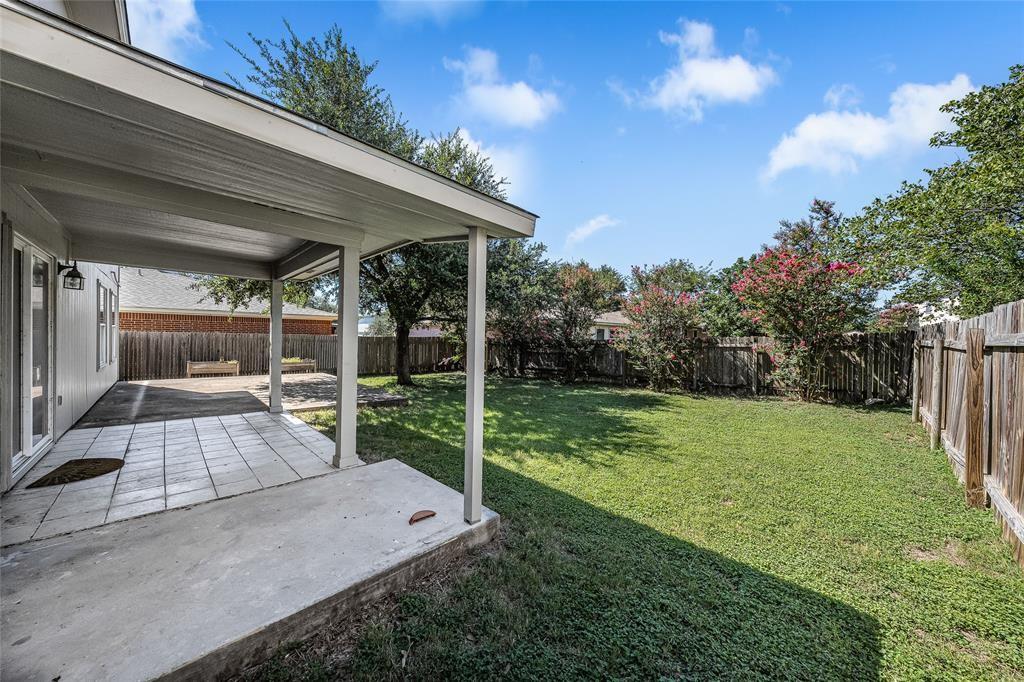
Backyard with a covered concrete patio, fenced lawn, and mature trees.
Rear exterior of a two-story home with a covered patio, lawn, and shade tree.
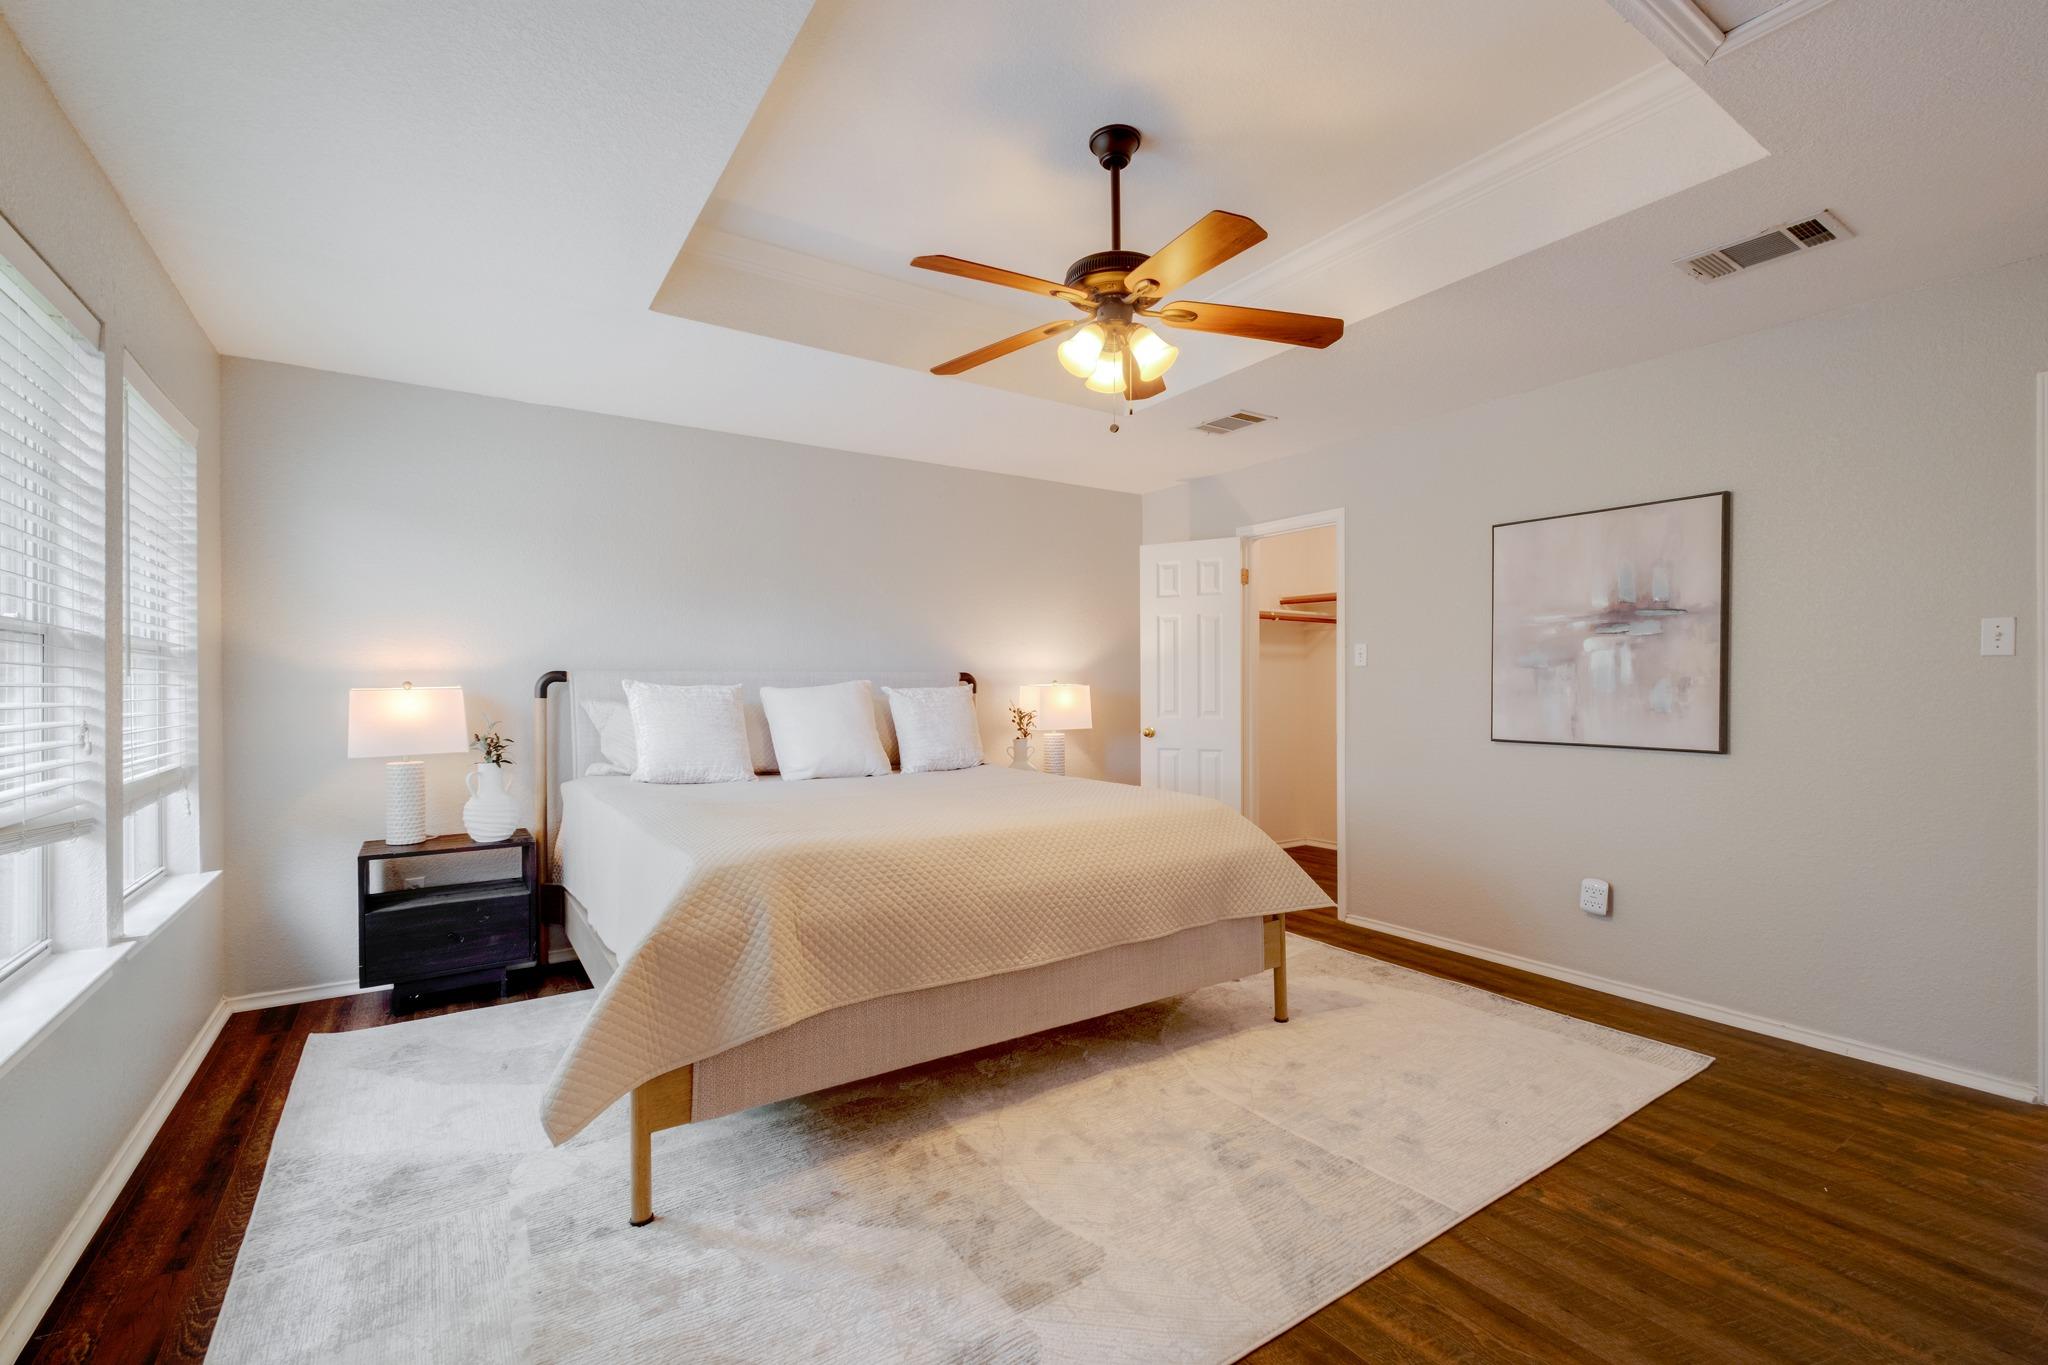
Staged bedroom with a white bed, ceiling fan, and large windows with blinds.
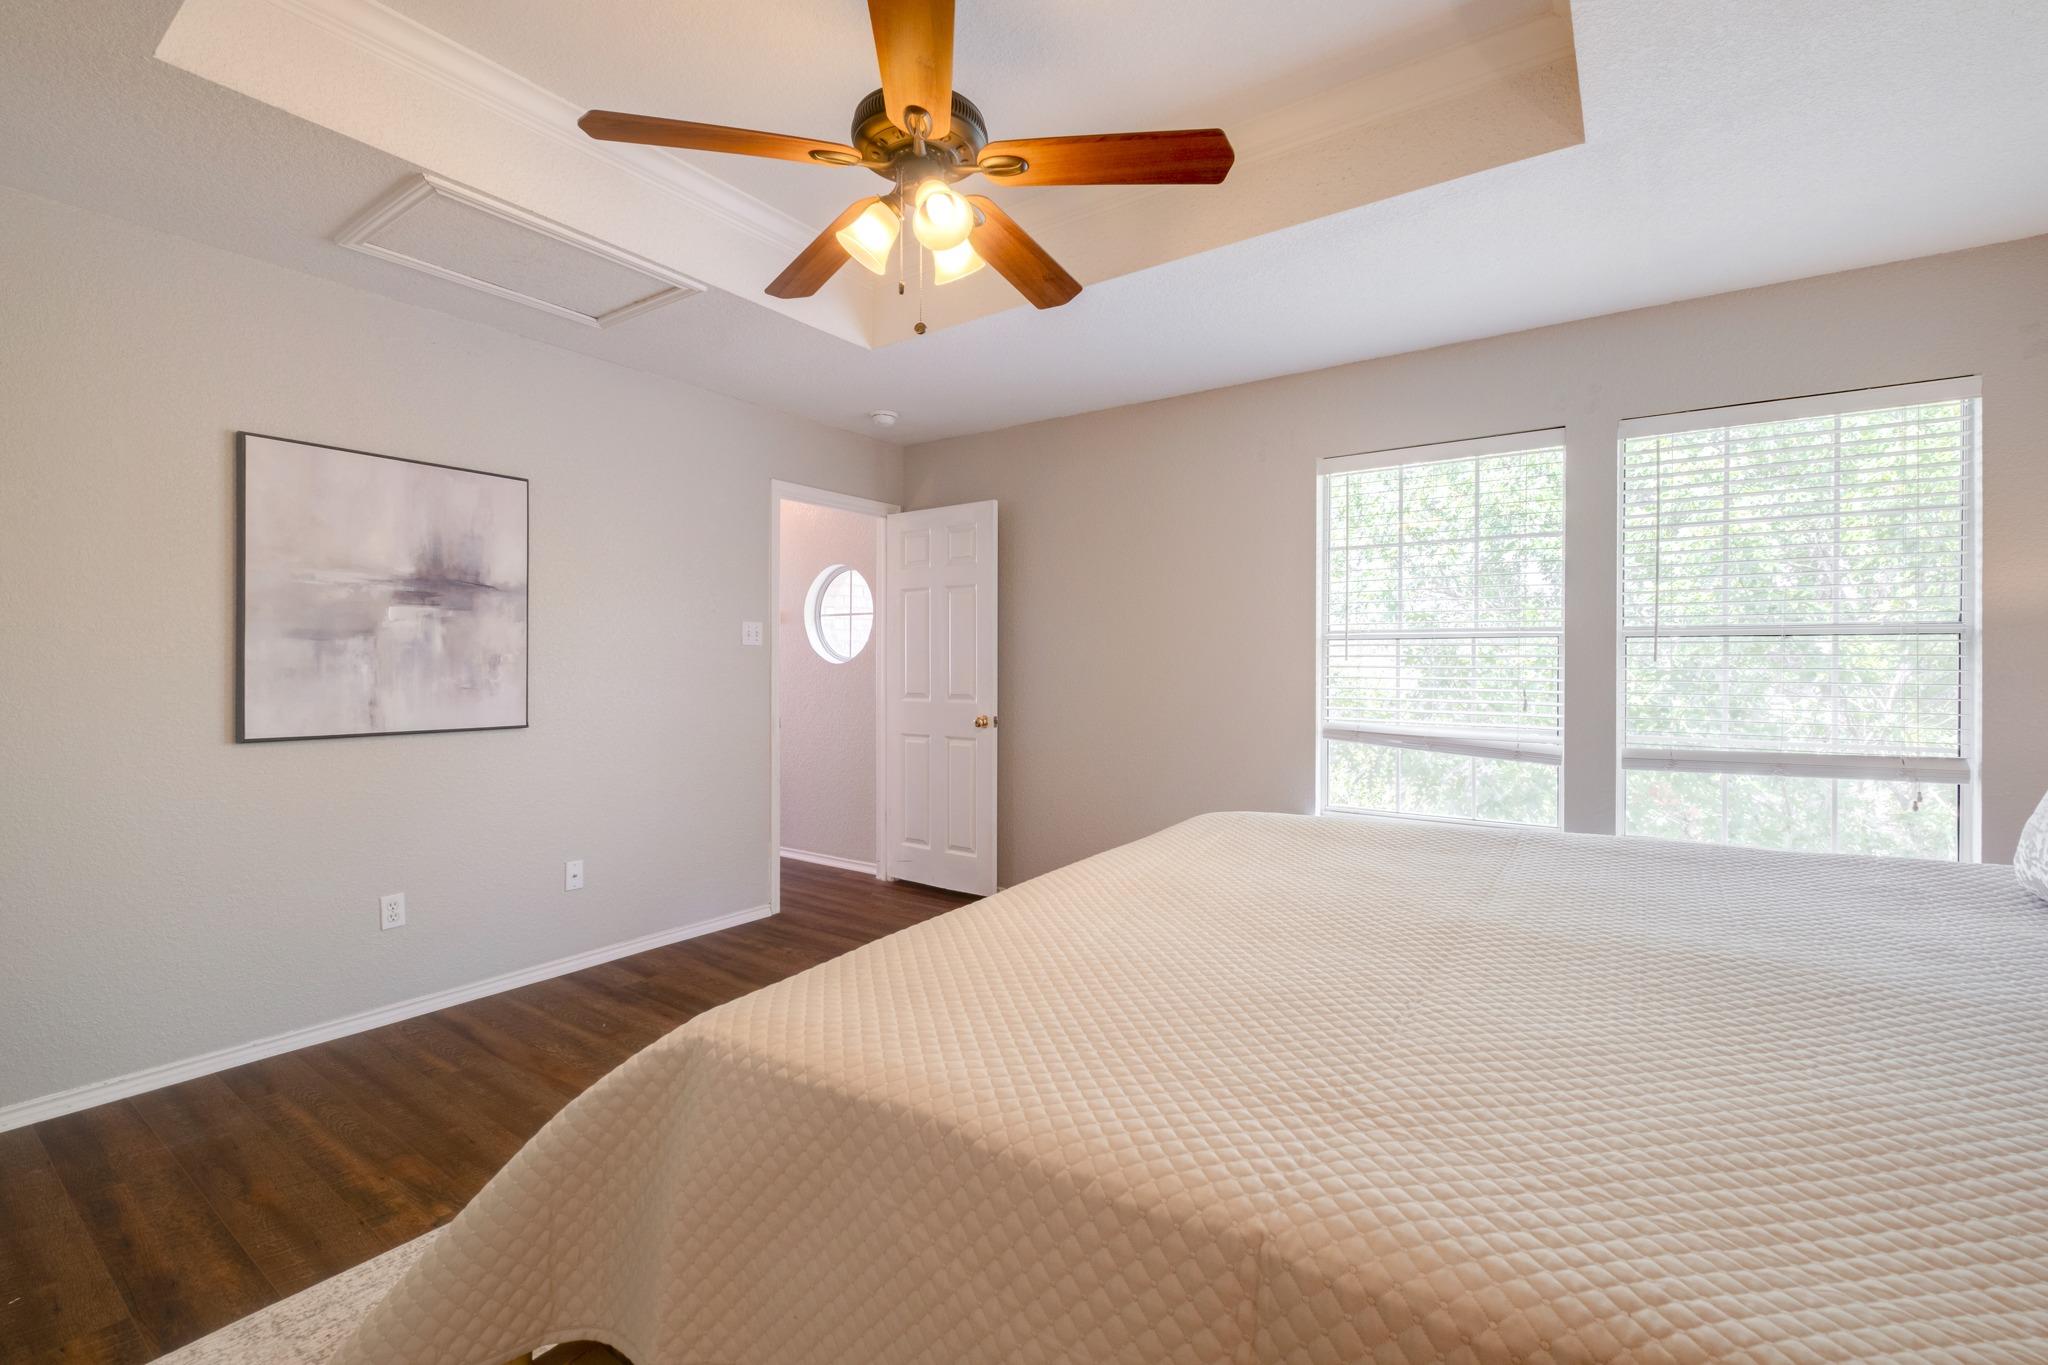
Bedroom with a large bed, ceiling fan, and two bright windows with blinds.
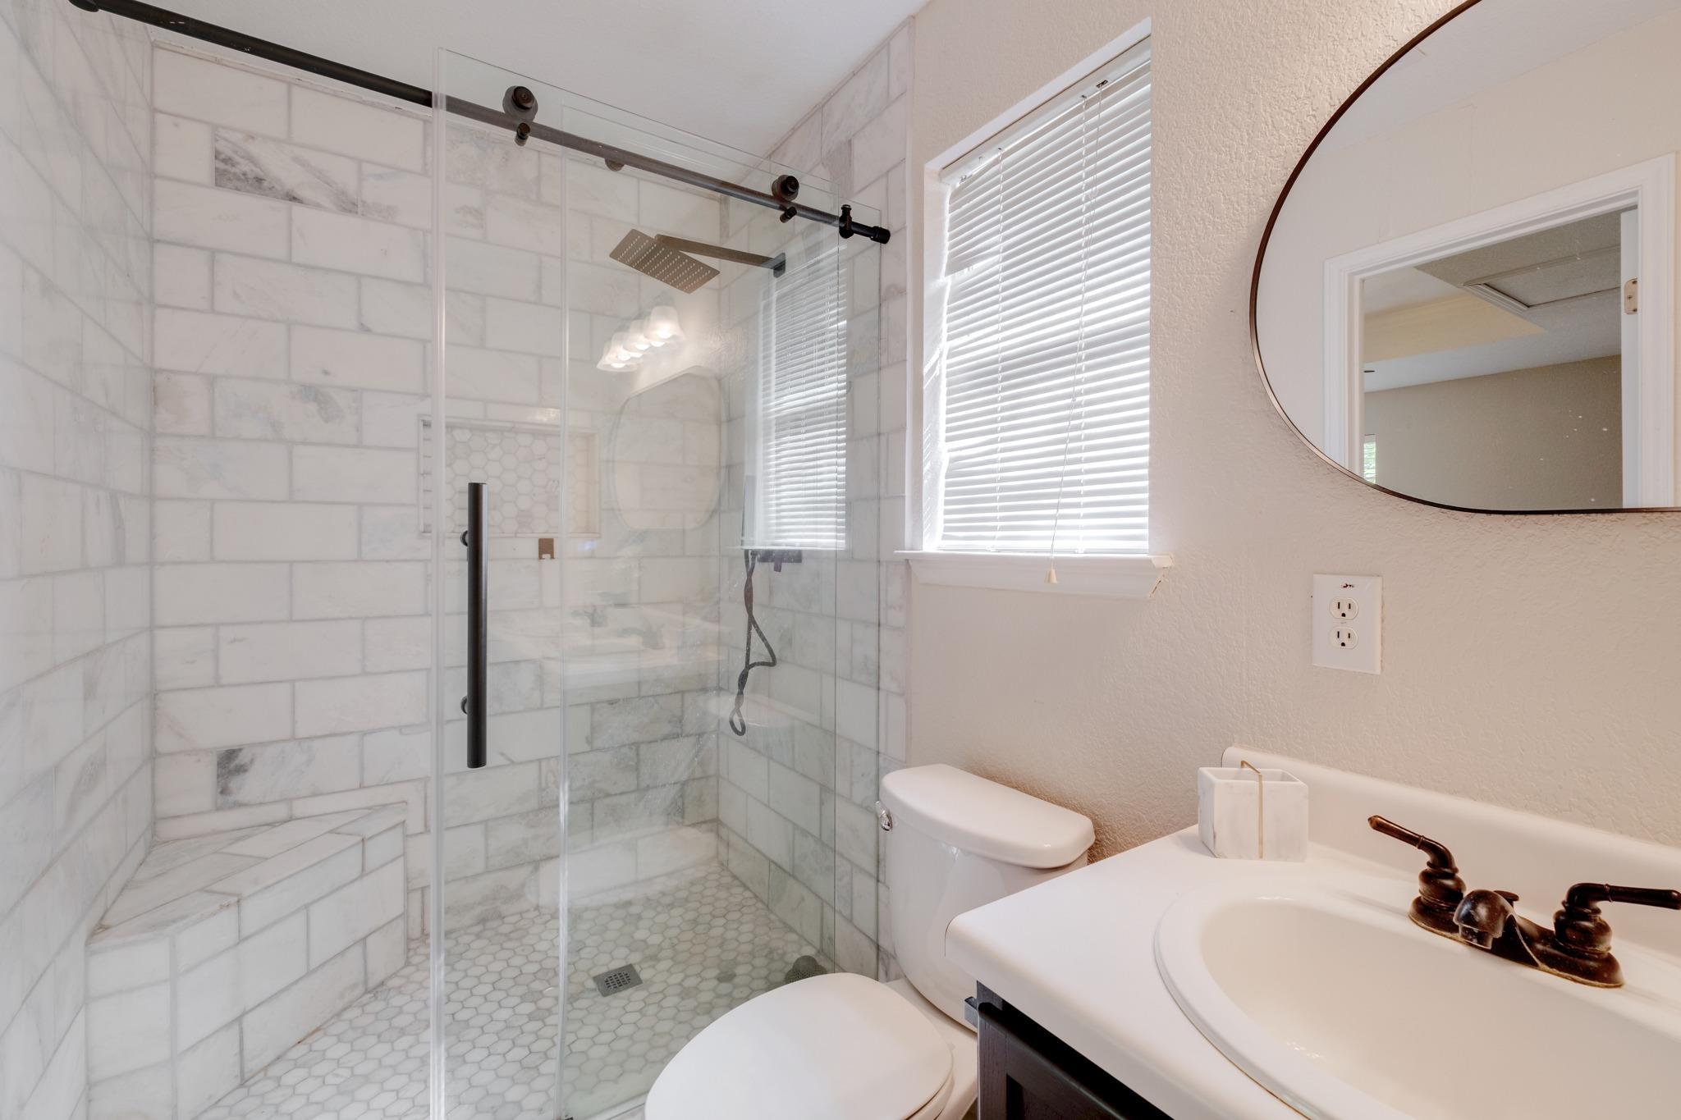
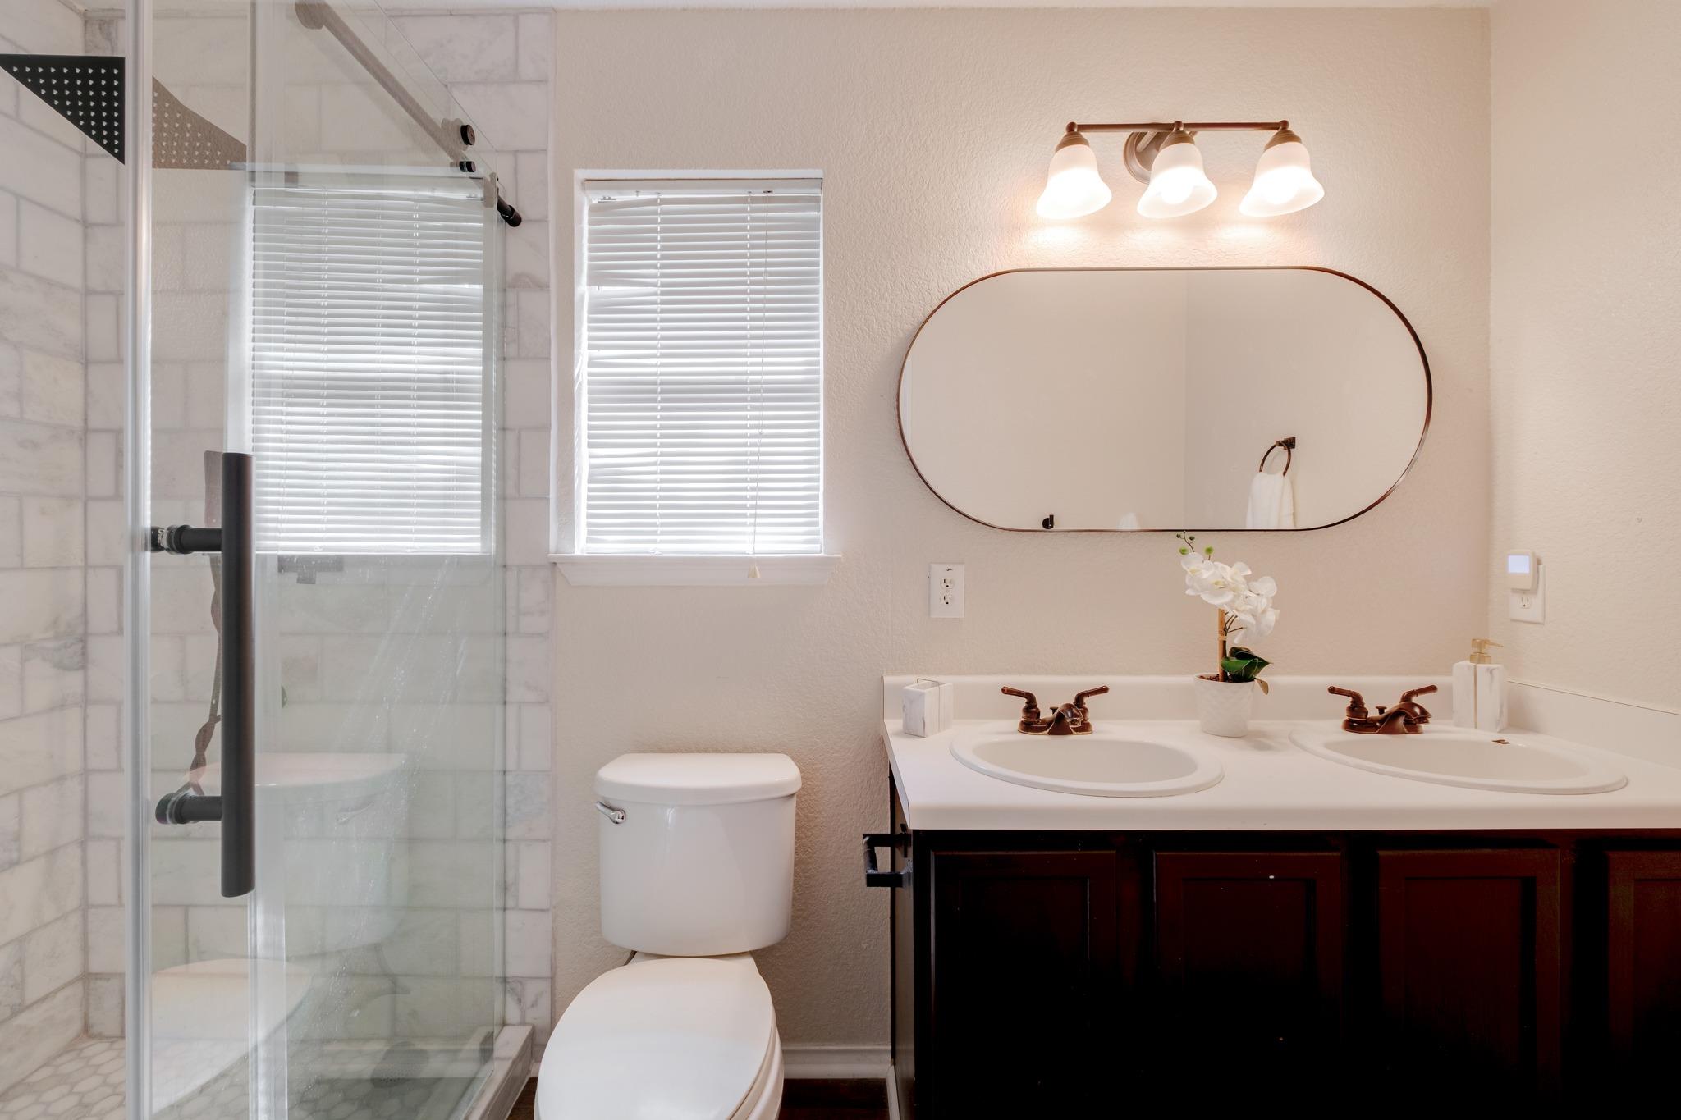
Bathroom with a glass-enclosed marble-tiled shower, built-in bench, and round mirror.
Bathroom with a glass-enclosed marble shower and a dark double vanity beneath an oval mirror.
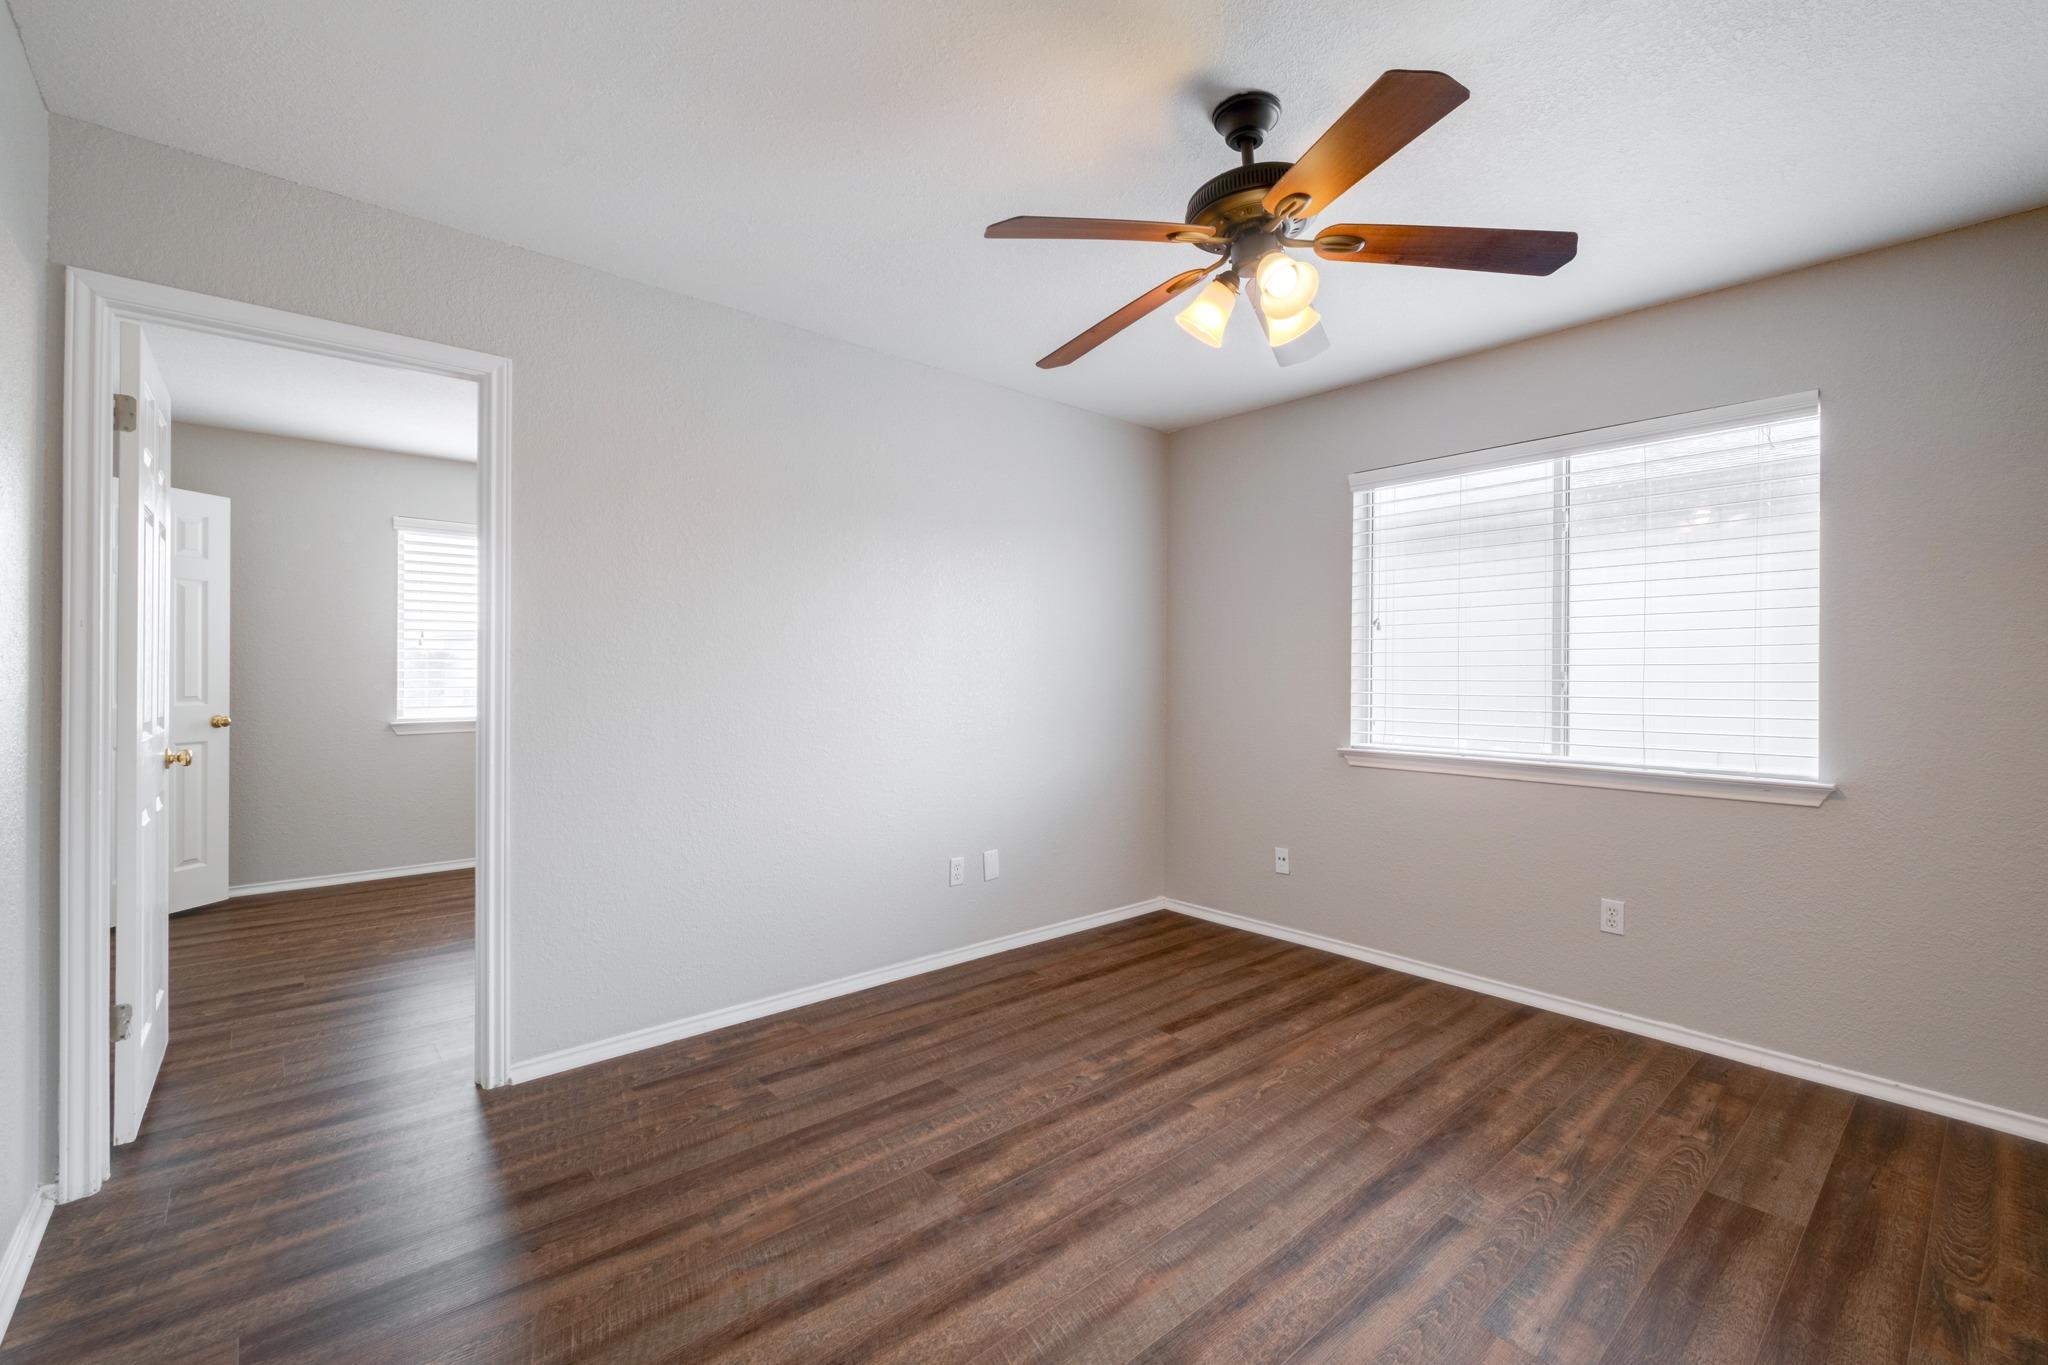
Empty room with dark wood flooring, a ceiling fan, and a wide window with blinds.
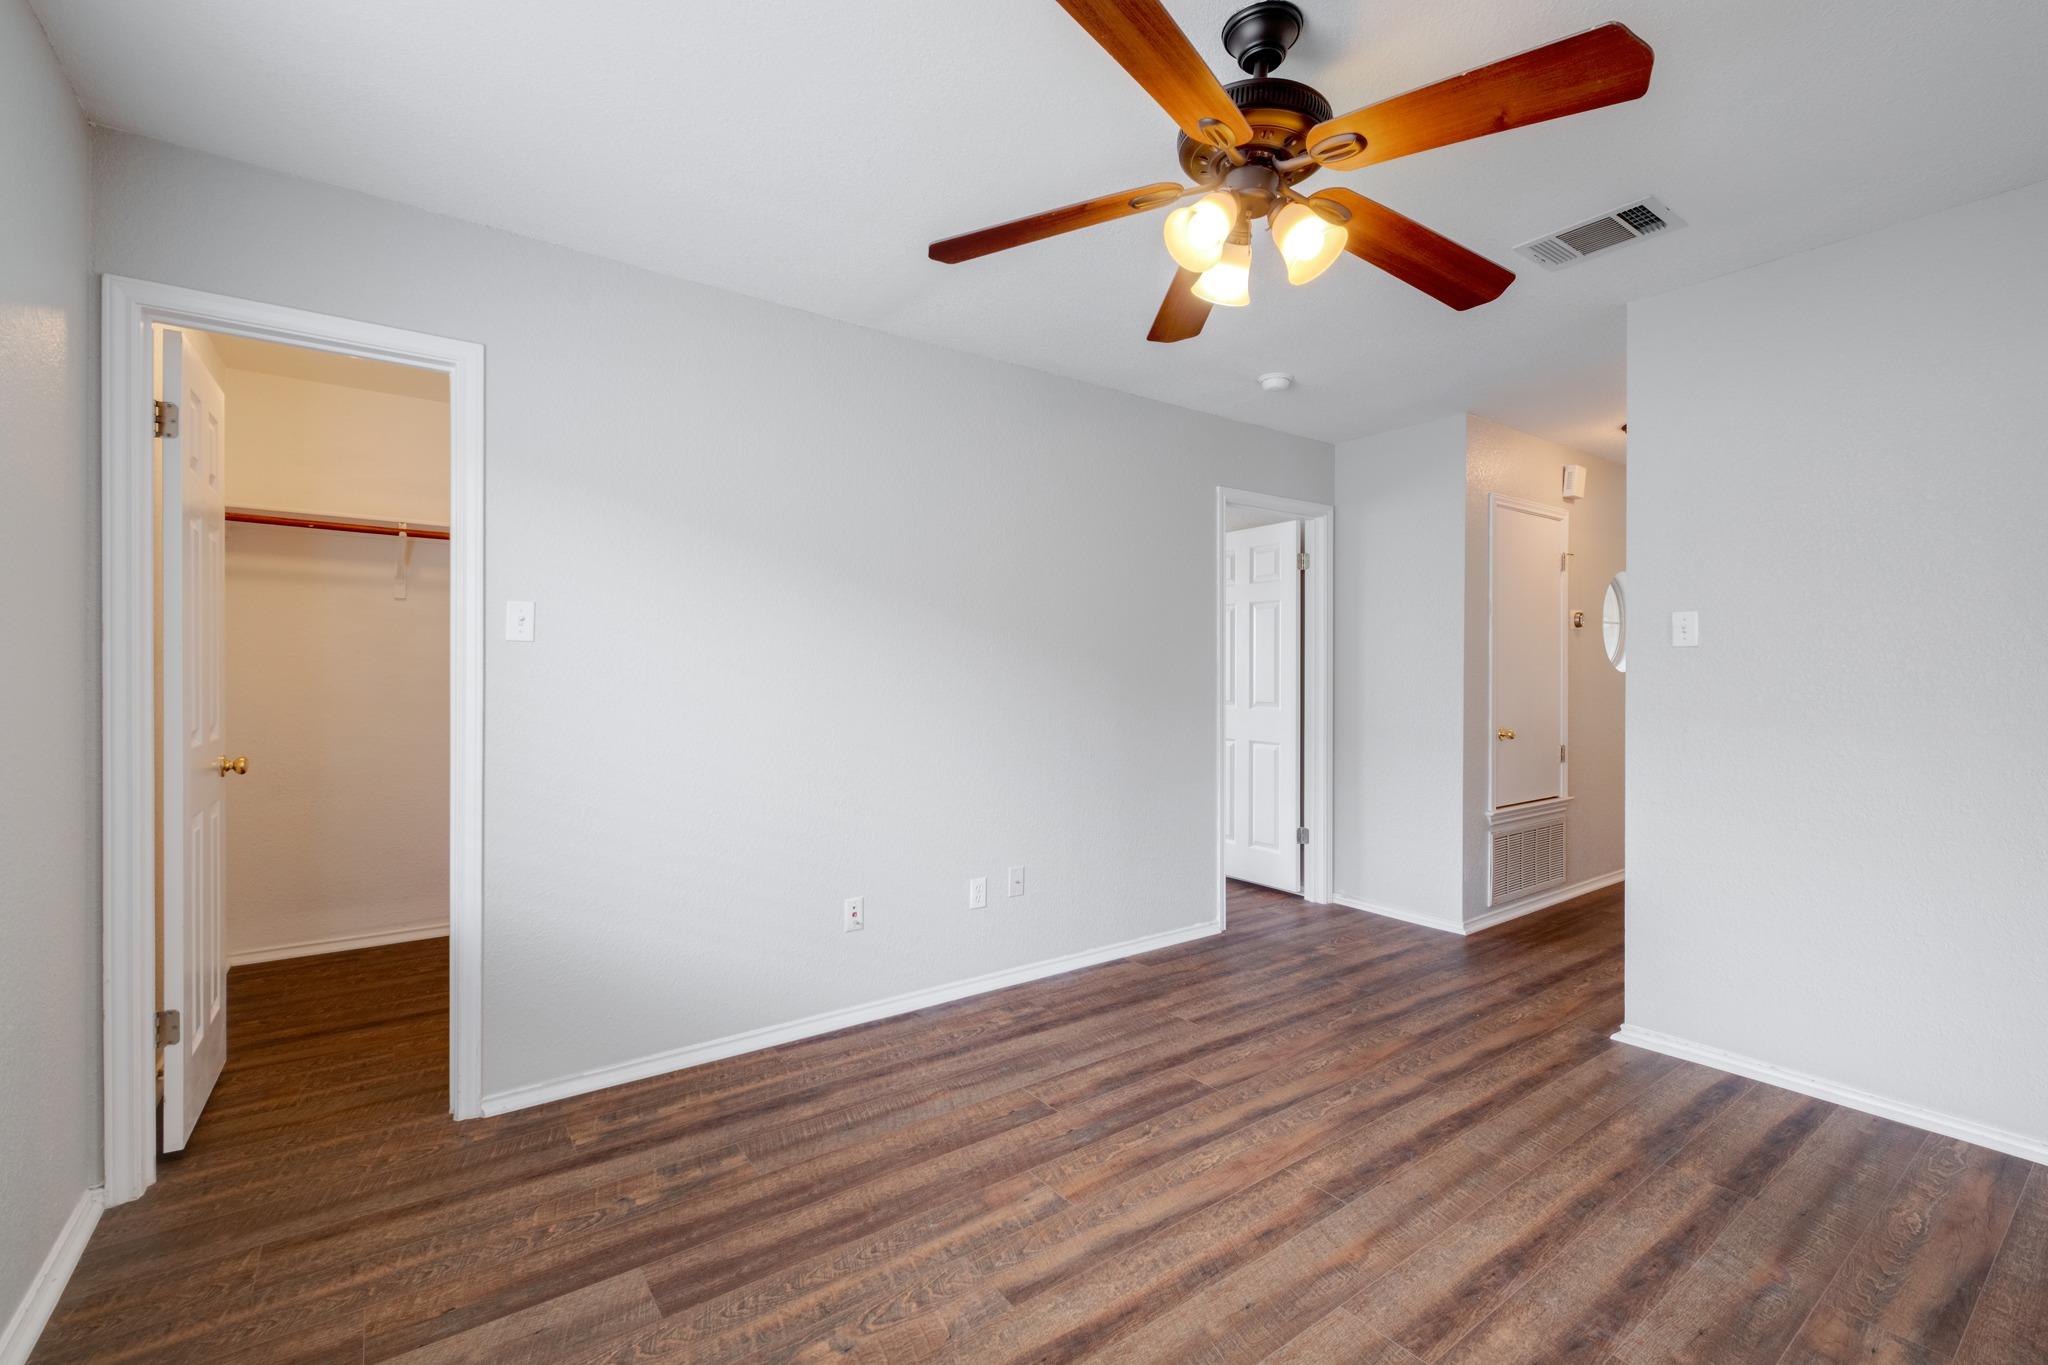
Vacant bedroom with wood-look floors, an open closet, and a ceiling fan with lights.
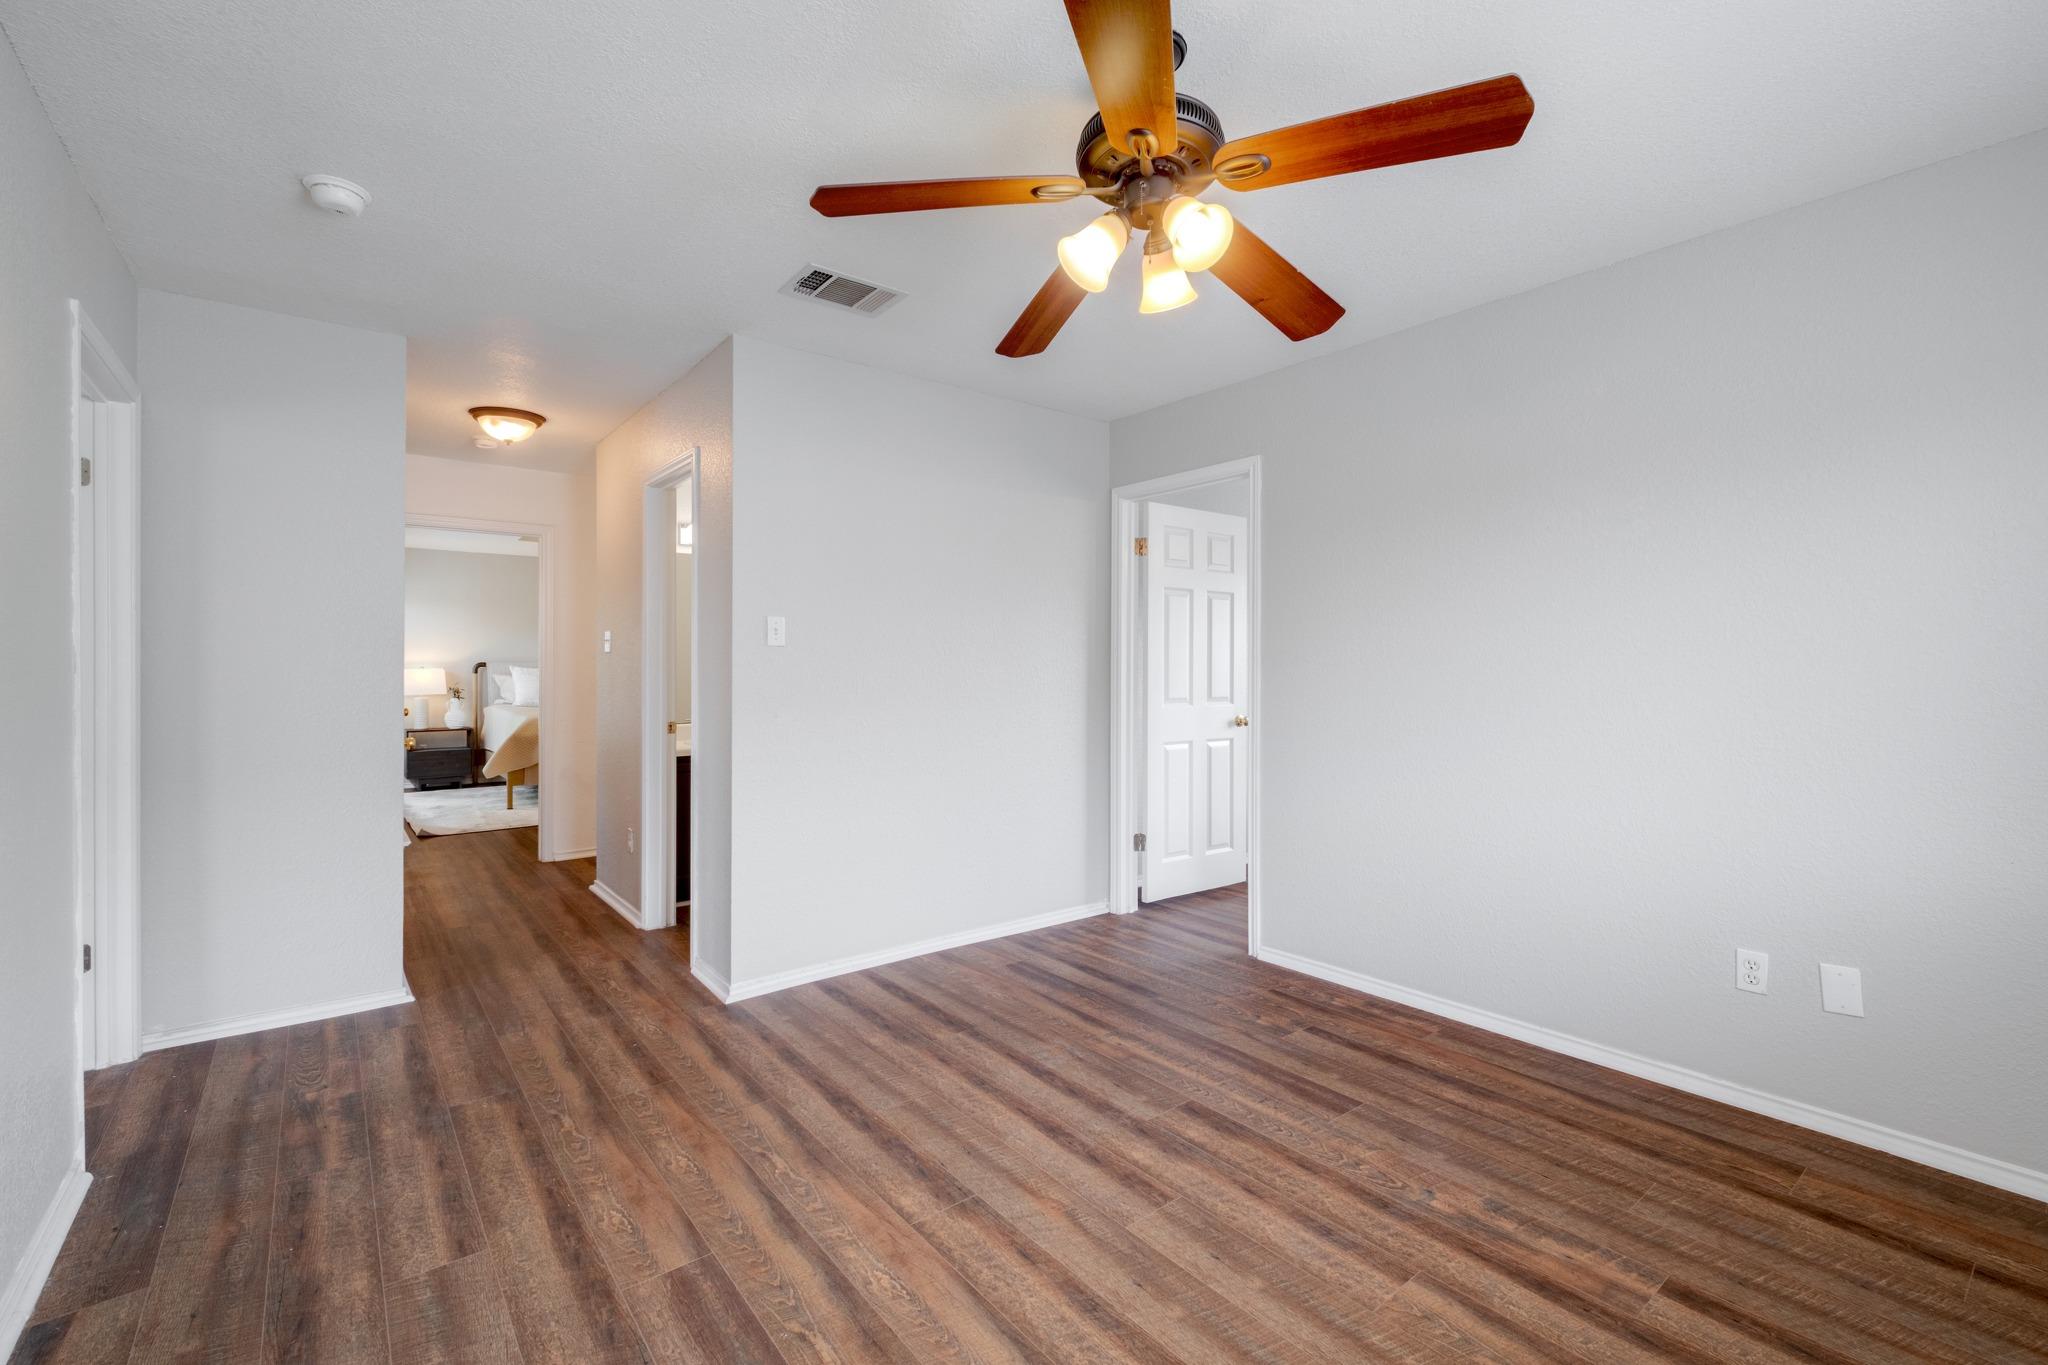
Empty bedroom with wood-look flooring and a ceiling fan, opening to a furnished bedroom.
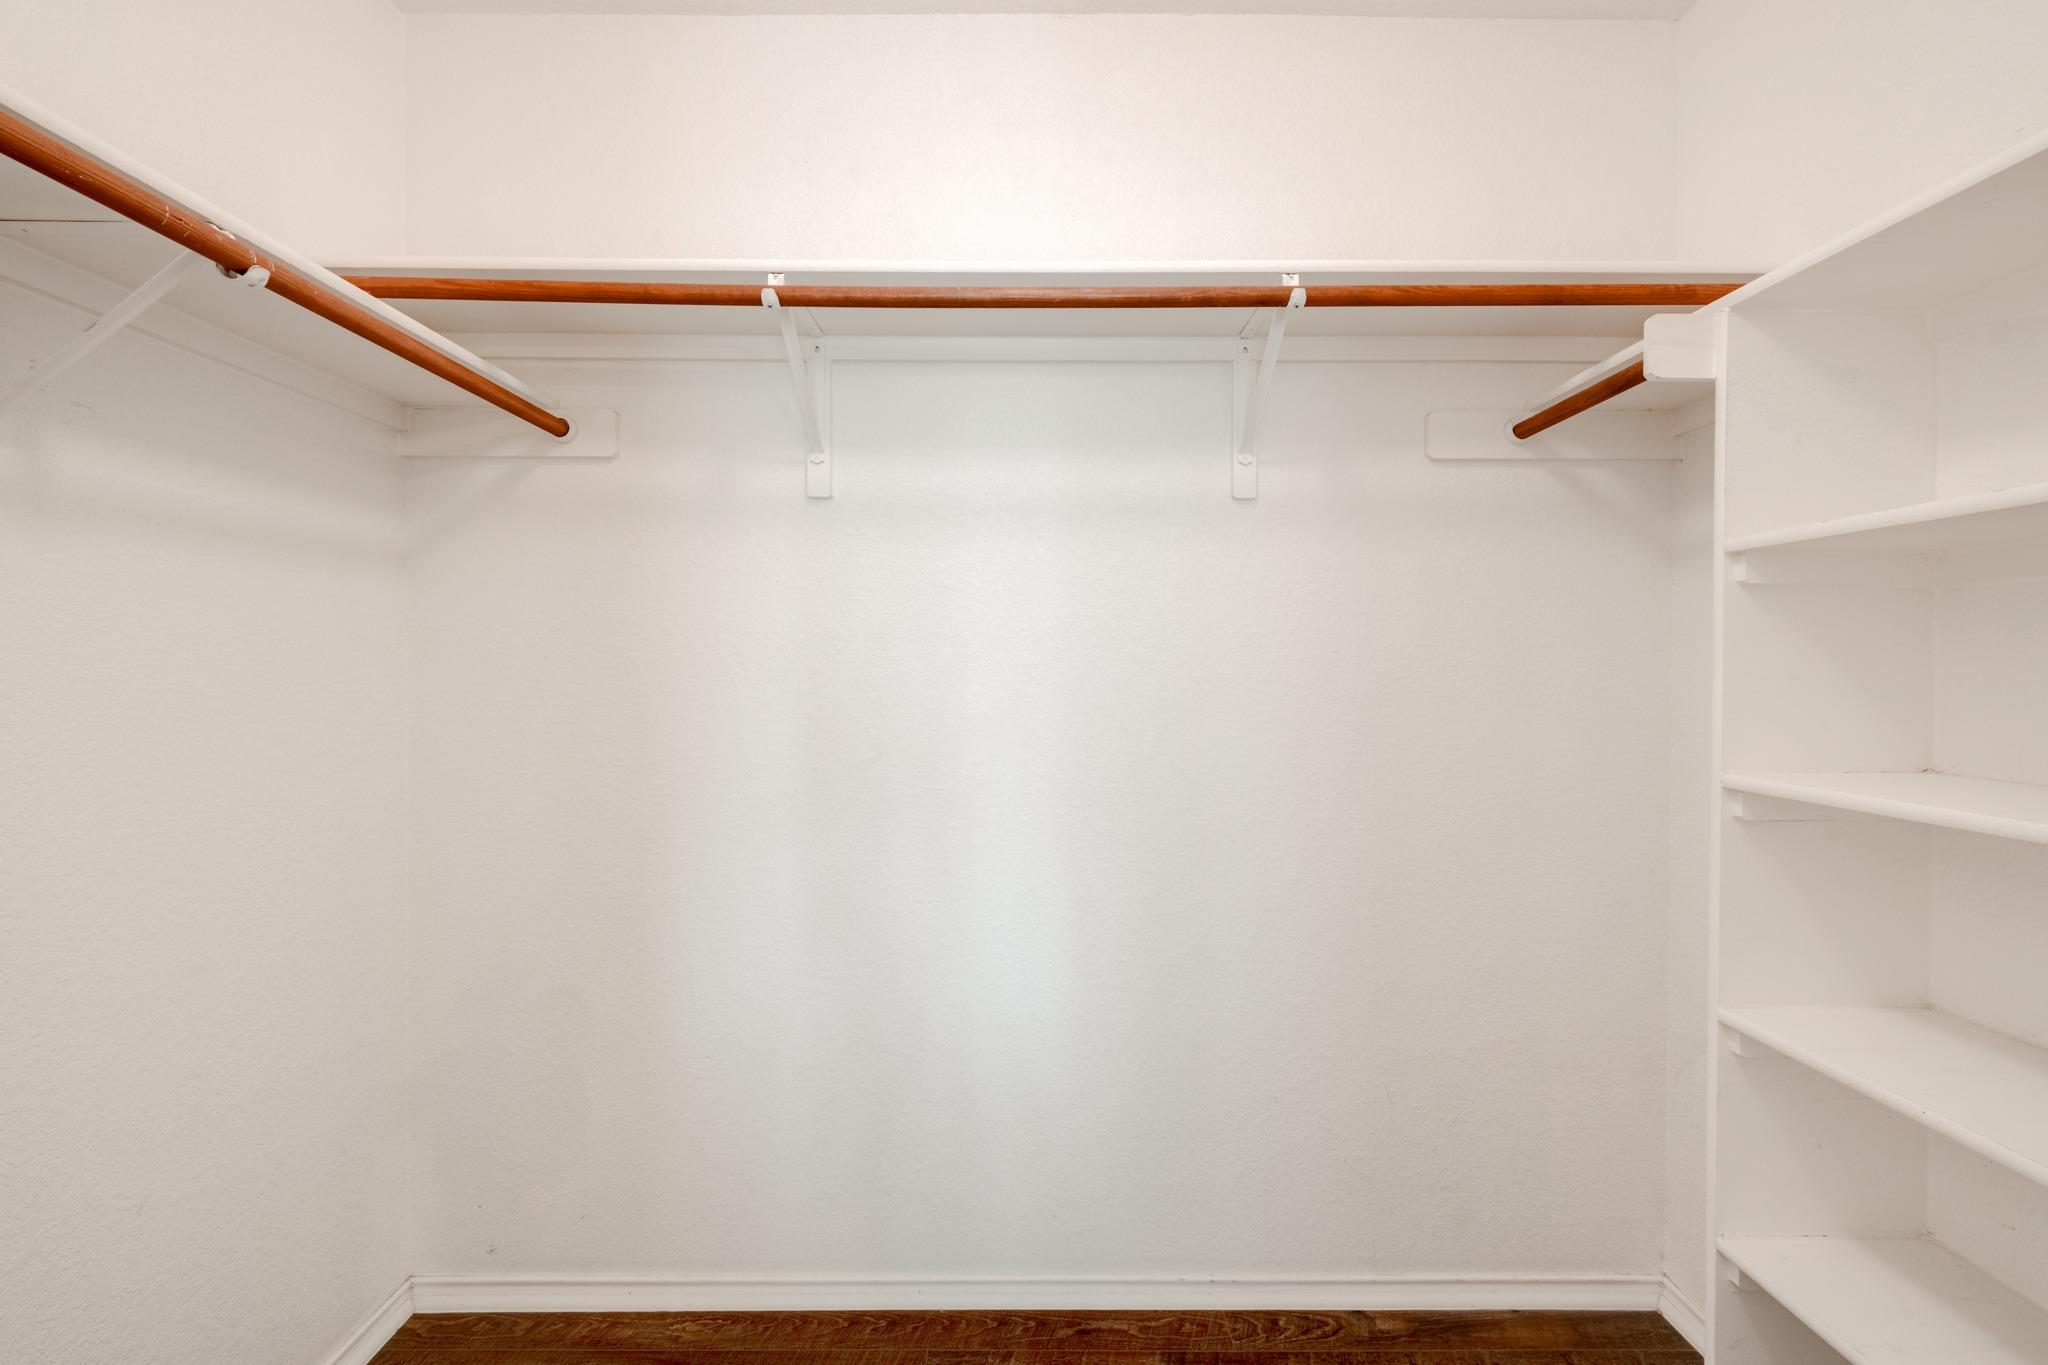
Walk-in closet with wooden hanging rods, built-in white shelves, and dark wood flooring.
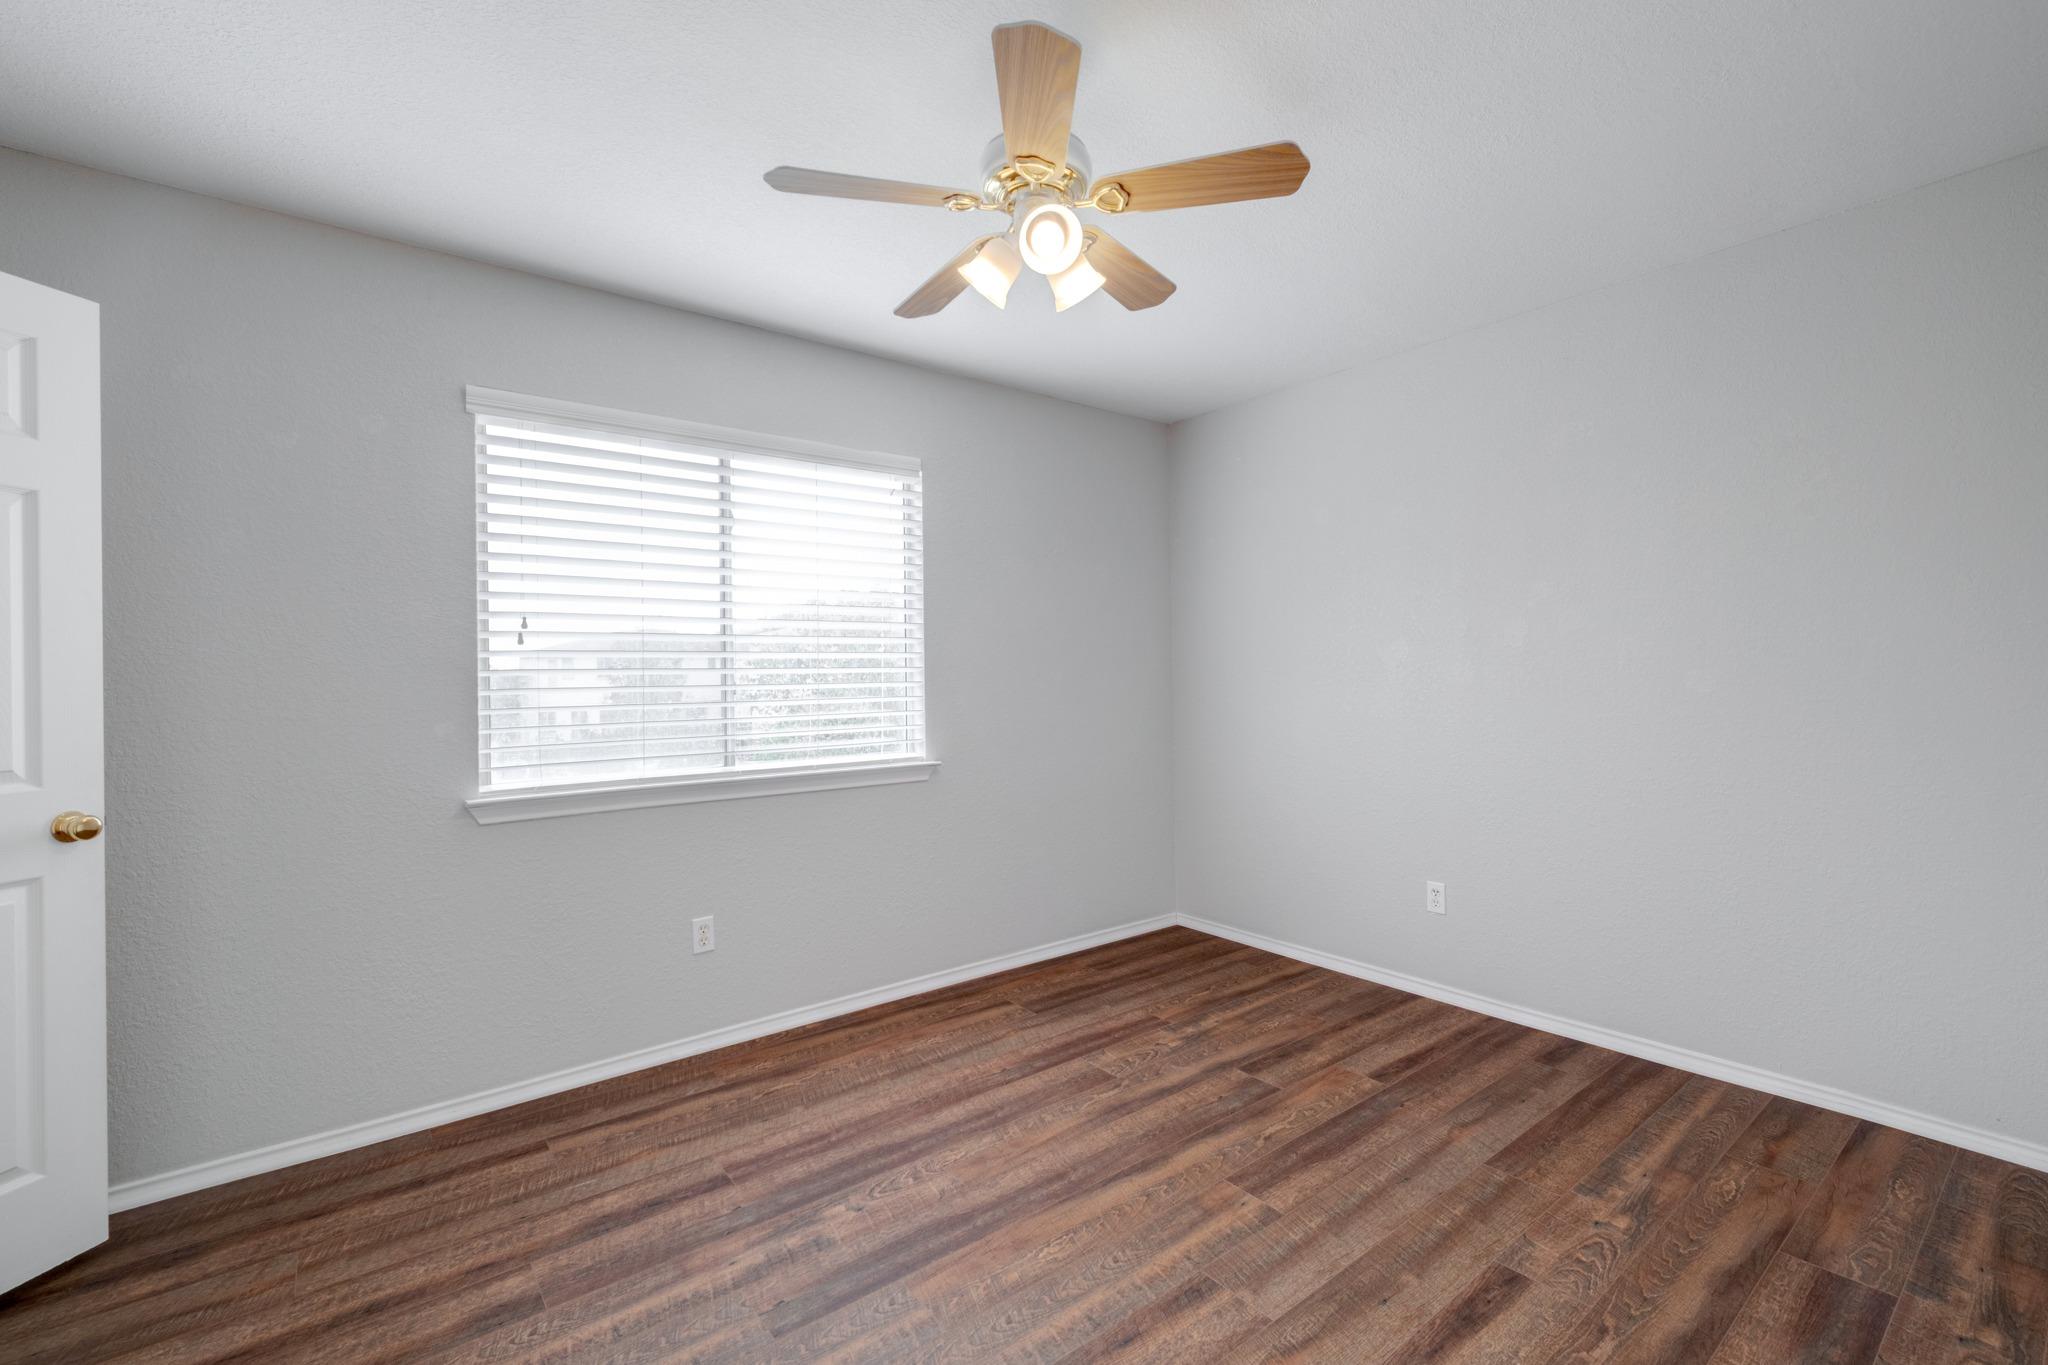
Empty room with wood-look floors, a window with blinds, and a ceiling fan.
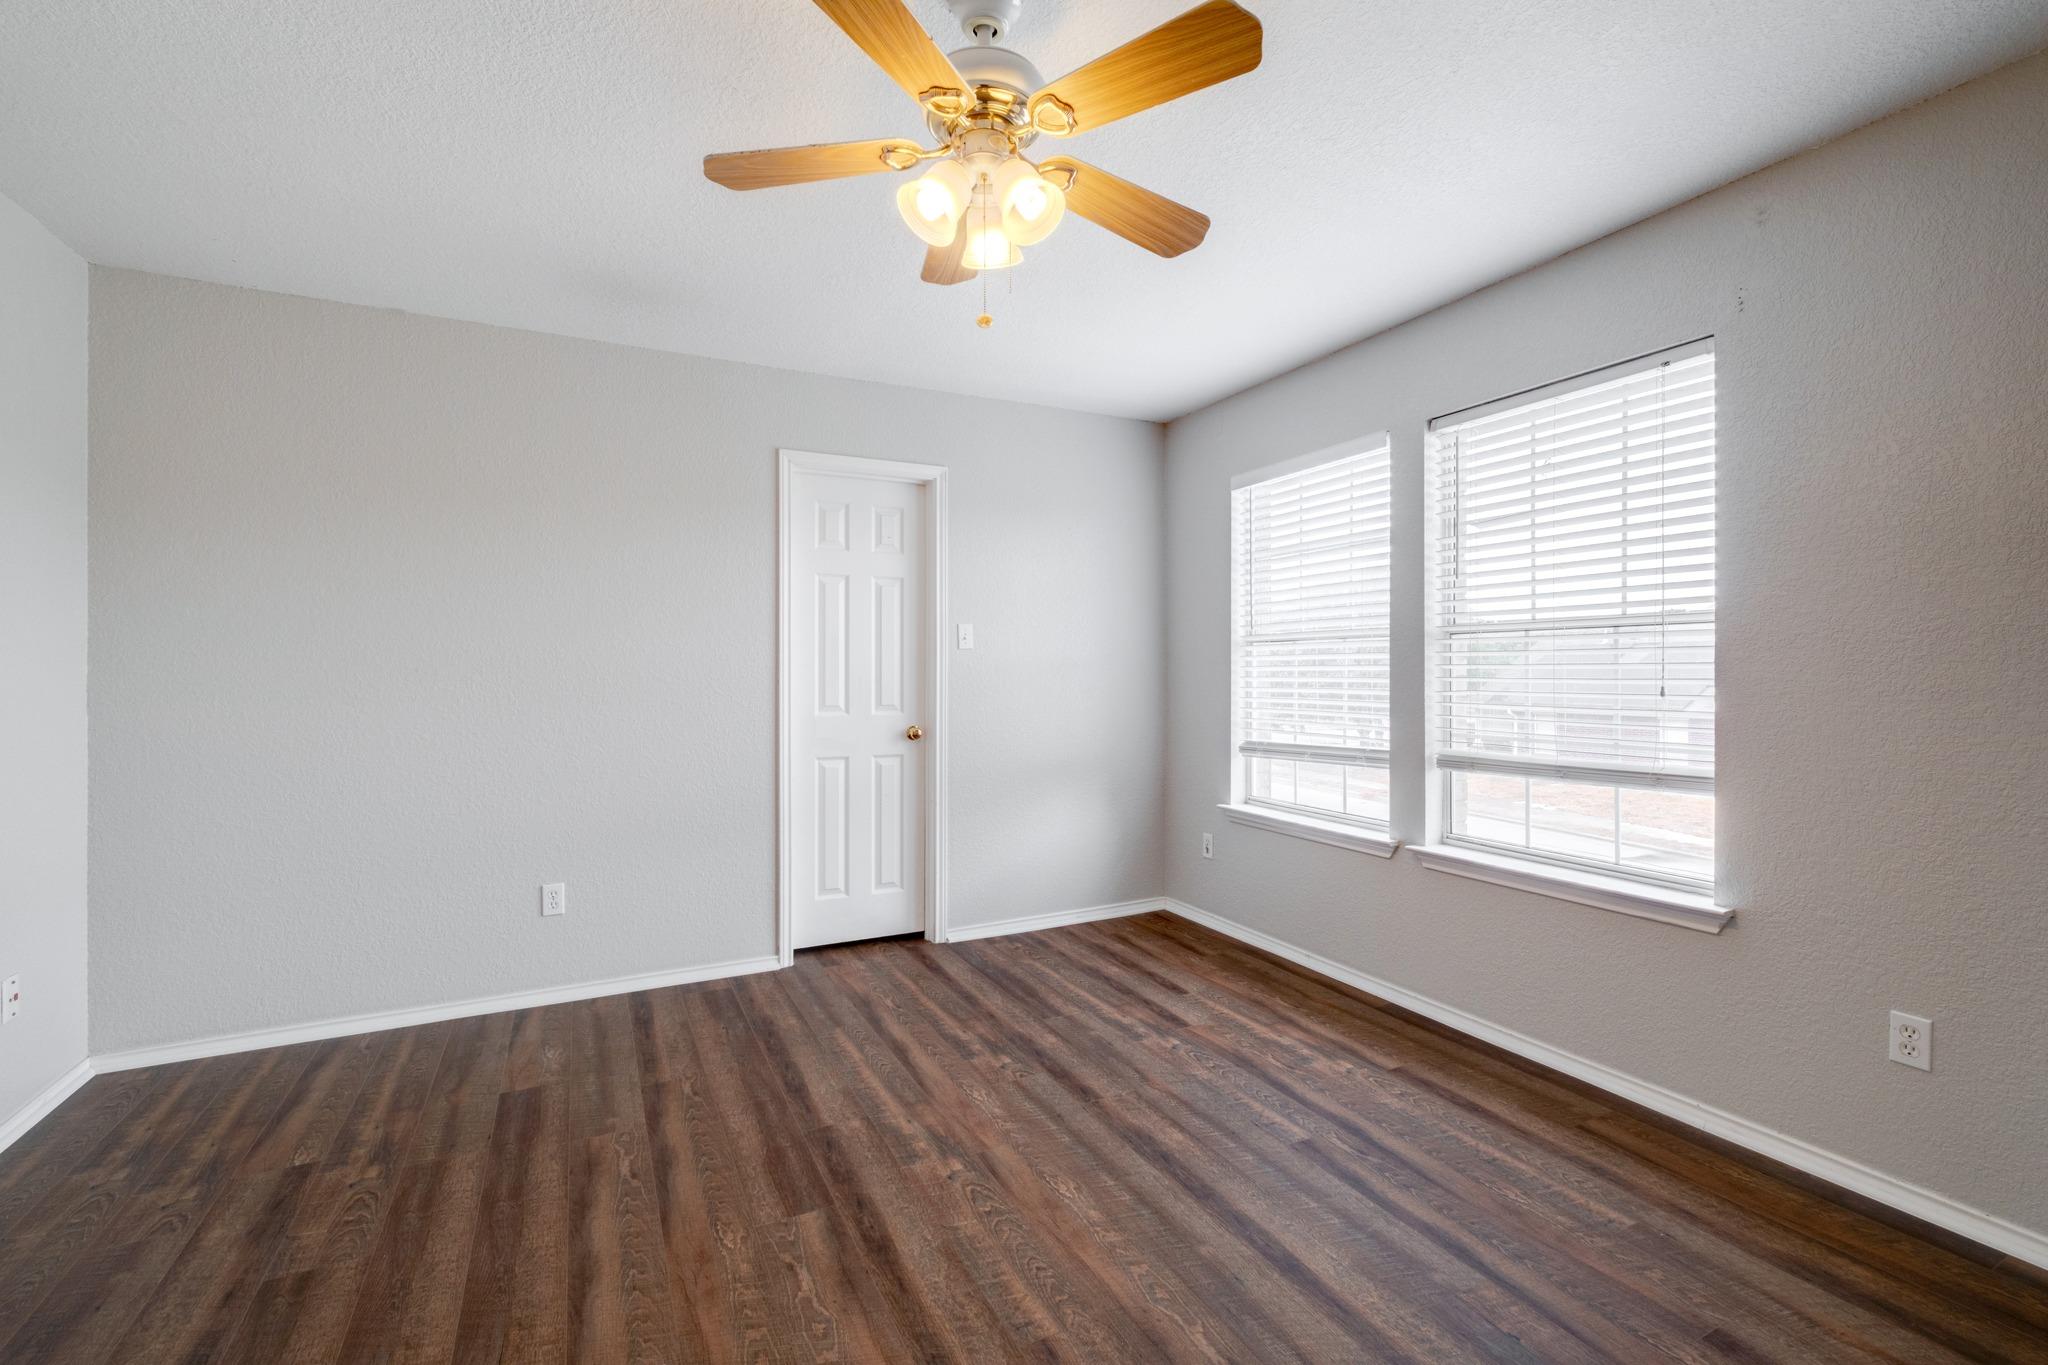
Empty room with dark wood flooring, two windows with blinds, and a ceiling fan.
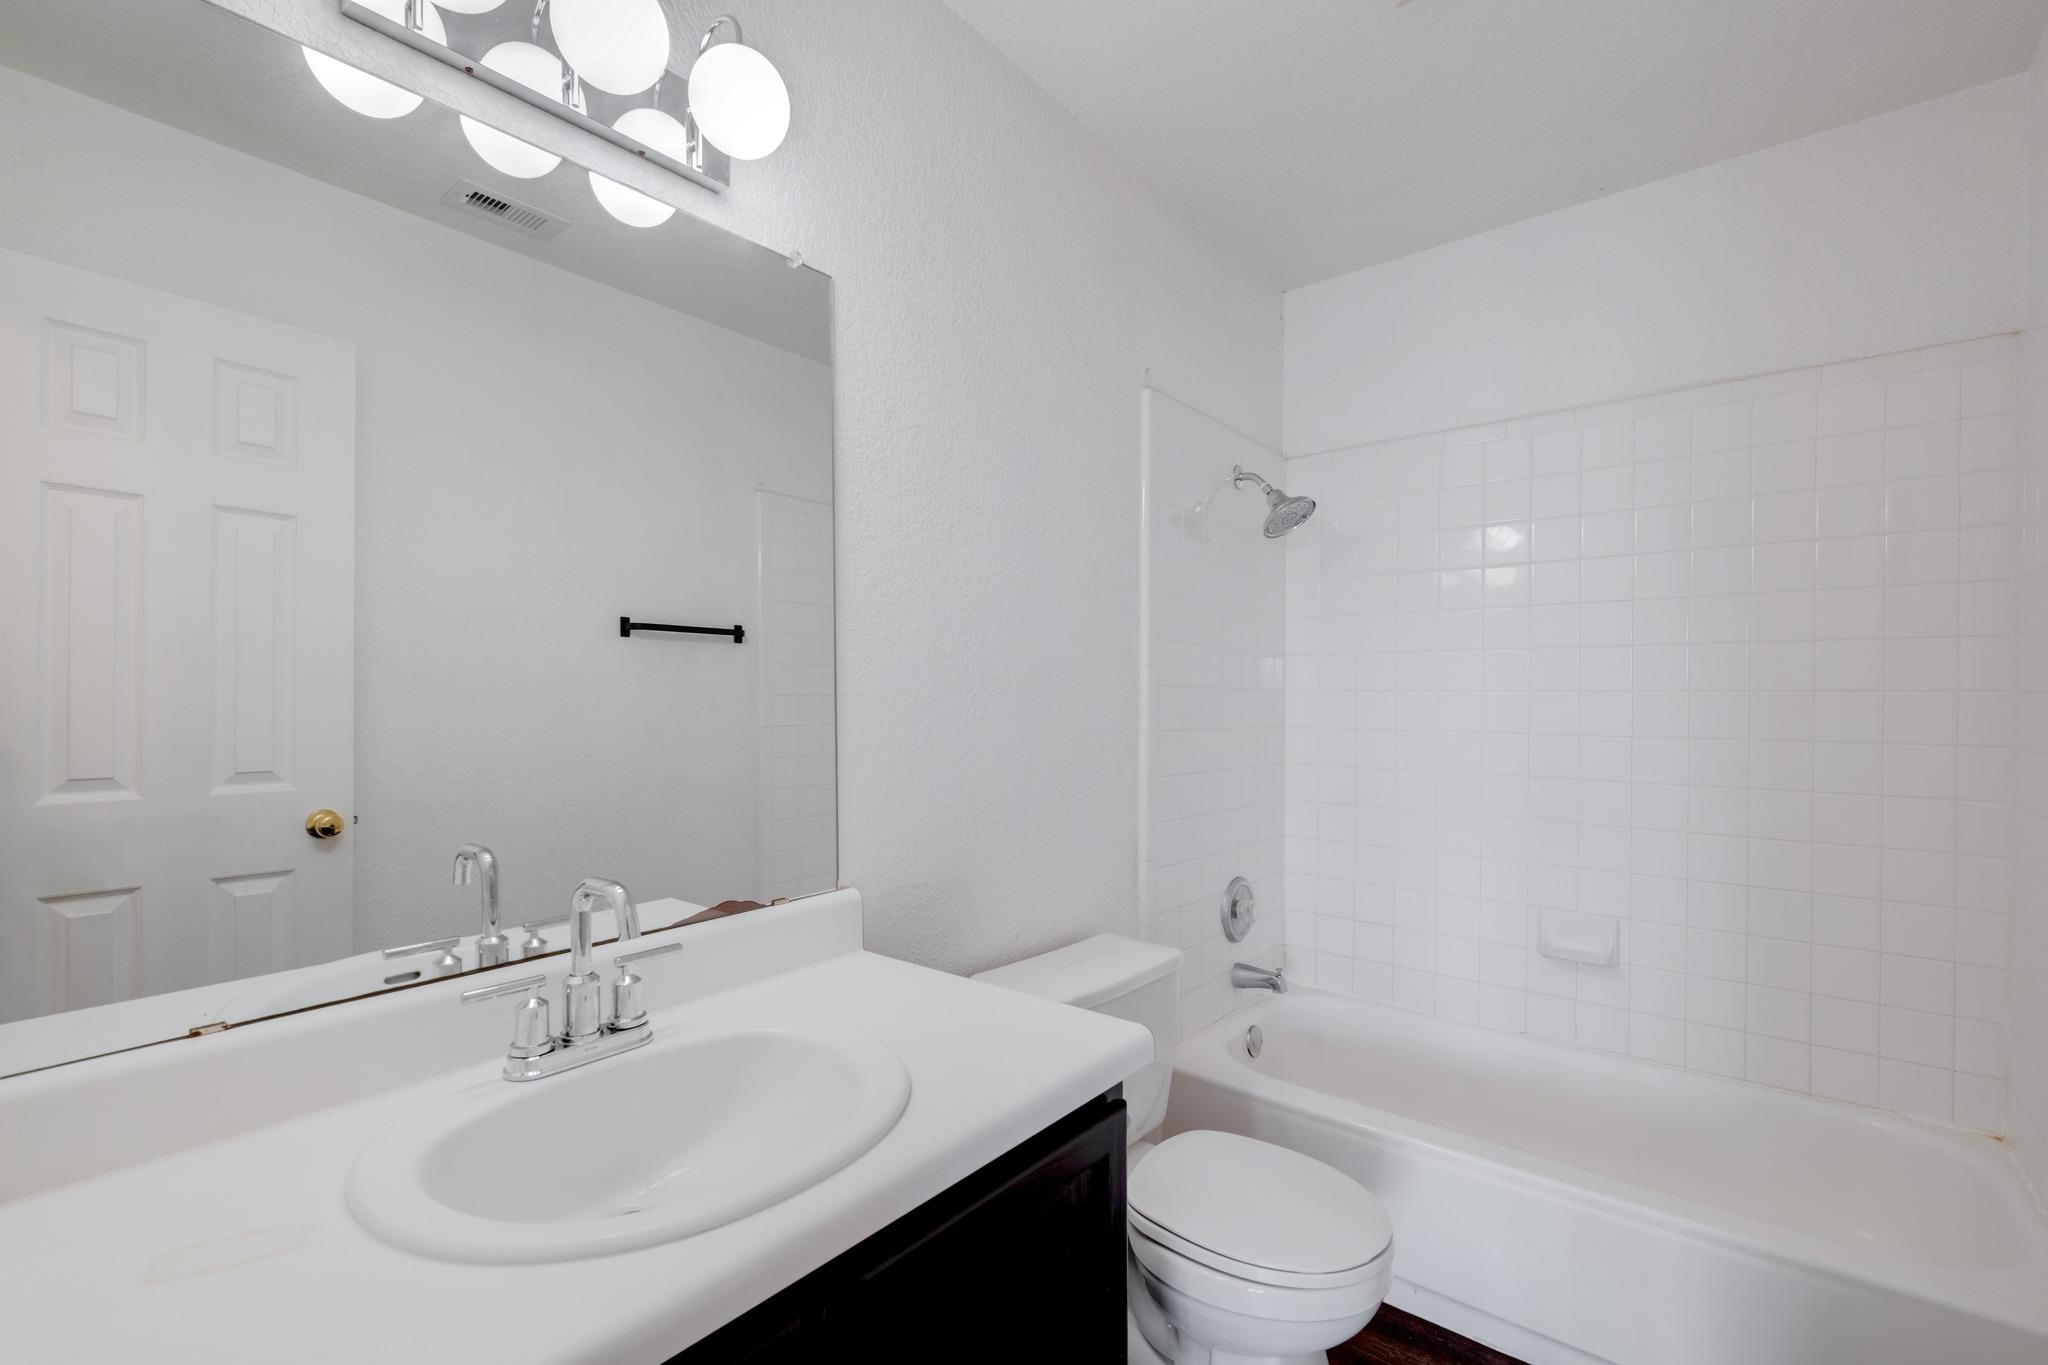
Bathroom with a white vanity, large mirror, toilet, and tiled tub-shower.
VIEW PHOTOS
Courtesy of Douglas Residential, LLC, Liz King Listing Contact: (512) 264-4160 
$298,500

709 Black Isle DR

3 Beds 3 Baths 1,850 Sq.Ft. 5,488.56 Sq.Ft.

Description

Situated in the Heatherwilde community of Pflugerville, this 3 bed, 2.5 bath home offers a smart floor plan with spacious rooms, great storage, and thoughtful updates throughout.
The spacious living room is centered on a wood-burning fireplace and includes bright windows that overlook the large backyard. The eat-in kitchen is equipped with quartz countertops and stainless-steel appliances. The oversized laundry room and pantry allow for convenient storage. Upstairs, a bonus living area provides versatile space that is perfect for working from home or as a media room, or gym.
The updated primary suite features a double vanity and a custom walk-in shower. All 3 bedrooms are spacious and bright, with the fully fenced backyard includes an expansive back patio, a covered porch, and established mature trees, creating an ideal setting for outdoor entertaining. Luxury vinyl plank and tile flooring extend throughout the home- no carpet throughout!
Heatherwilde residents enjoy community amenities including a neighborhood pool and playground. Just minutes from shopping and dining options at La Frontera and Stone Hill Town Center, this home offers the ideal blend of comfort and community. Welcome Home!

Share Property

Location

709 Black Isle DR, Pflugerville, TX 78660

Status

For Sale
Liz King

Liz King

TITLE

Real Estate Agent

Property Amenities

Interior
Fireplace Family Room, Living Room, Wood Burning
Appliances Dishwasher, Disposal, Dryer, Gas Range, Microwave, Gas Oven, Free-Standing Range, Refrigerator, Stainless Steel Appliance(s), Washer, Washer/Dryer
Flooring Carpet, Laminate, Tile
Total Bedrooms: 3
Half Bathrooms: 1
Full Bathrooms: 2
Other Interior Features Ceiling Fan(s), Quartz Counters, Electric Dryer Hookup, Eat-in Kitchen, Interior Steps, Multiple Living Areas, Pantry, Walk-In Closet(s), Washer Hookup
Area & Lot
Lot Area 5,488.56 Sq.Ft.
Living area 1,850 Sq.Ft.
MLS® ID 2204039
Year Built 2001
School District Pflugerville ISD
High School Pflugerville
Middle School Park Crest
Elementary School Windermere
Water Frontage None
View Description None
Type Residential
Status For Sale
Exterior
Stories 2
Pool None
Air conditioning Central Air
Heat type Central, Natural Gas
Disability Features None
Water Source Public
Garage Space 2.0
Sewer Public Sewer
Other Exterior Features Private Yard
Parking Attached, Door-Multi, Driveway, Garage, Garage Door Opener, Garage Faces Front, Inside Entrance, Off Street
Lot Features Back Yard, Curbs, Front Yard, Interior Lot, Level, Trees-Medium (20 Ft - 40 Ft)
Roof Composition
Utilities Electricity Connected, Natural Gas Connected, Phone Available, Sewer Connected, Water Connected
Finance
Sales Price $298,500
HOA Fees $99 quarterly
Real Estate Tax $3,713 yearly
Two-story brick home with a white double garage, shaded by a large front-yard tree.

Schedule a Showing

I’d love to show you this beautiful property. Please select your preferred date and time below, and I’ll be in touch shortly to confirm your appointment.

Schedule a Showing

I’d love to show you this beautiful property. Please select your preferred date and time below, and I’ll be in touch shortly to confirm your appointment.

Thank you for your interest in 709 Black Isle DR, Pflugerville, TX 78660. We are reviewing your request and will be in touch shortly!

Mortgage Calculator

Estimate your monthly mortgage payment, including the principal and interest, property taxes, and HOA. Adjust the values to generate a more accurate rate.

All estimates are provided for informational purposes only. Actual amounts may vary.
$0,000 Your Payment 20 15 65
$0,000 Your Payment

Work With Liz

With Liz, it’s not just about the sale—it’s about the relationship. She takes the time to understand your goals, then works tirelessly to help you achieve them.